COMPREHENSIVE RENOVATION OF A 3,050 M² SCHOOL COURTYARD
Escola Pia Sarrià courtyard · Barcelona


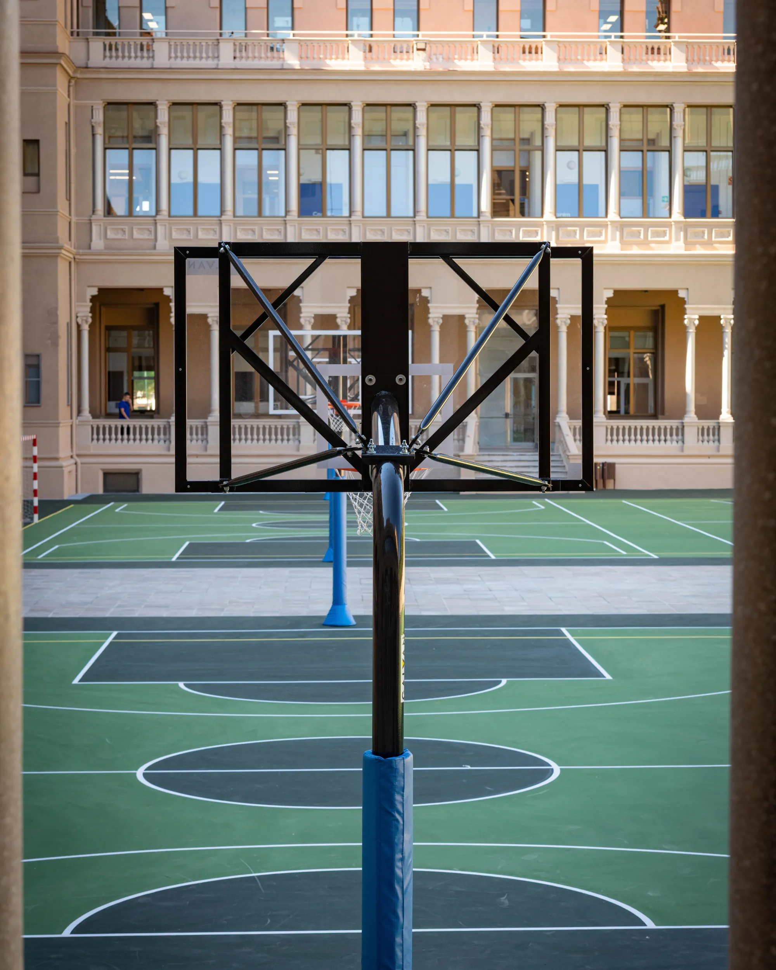
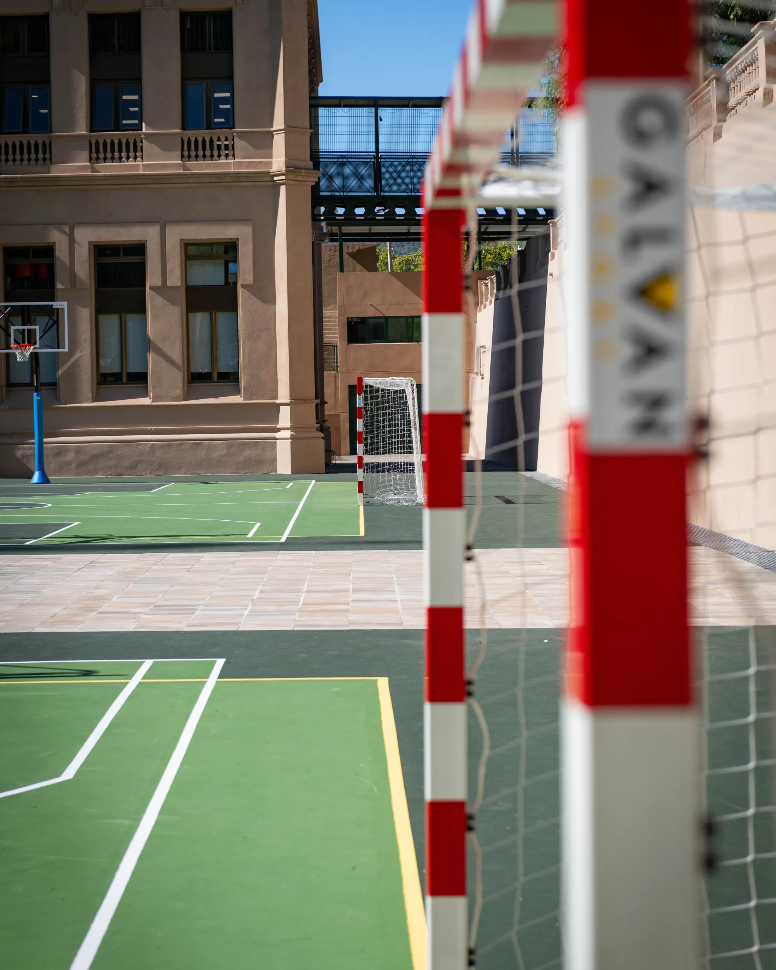
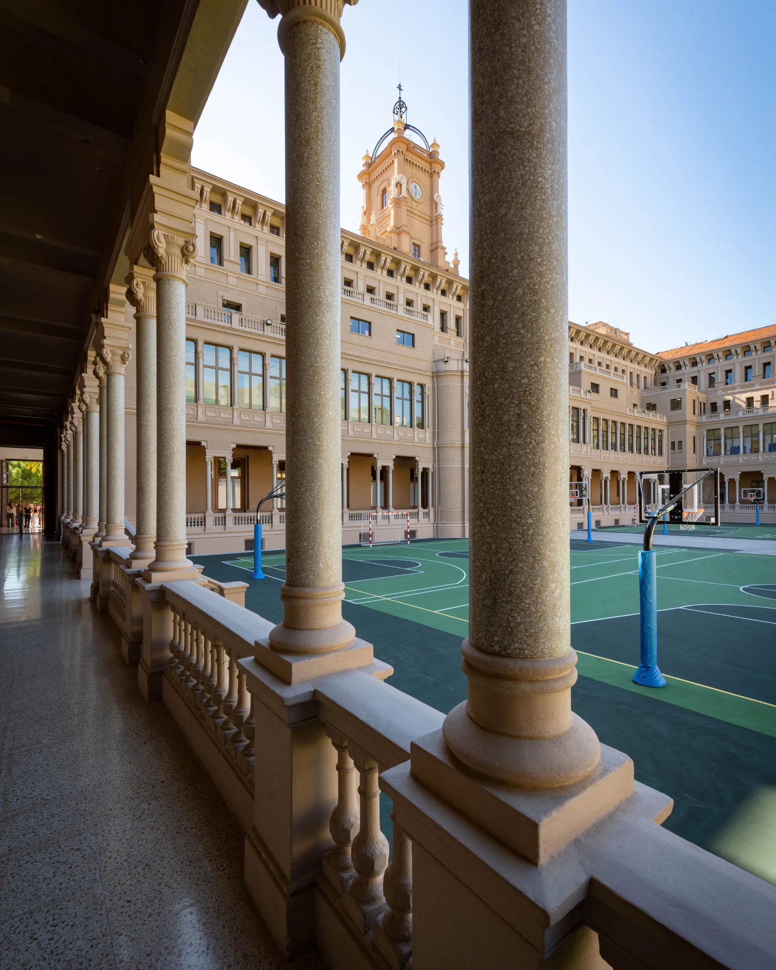
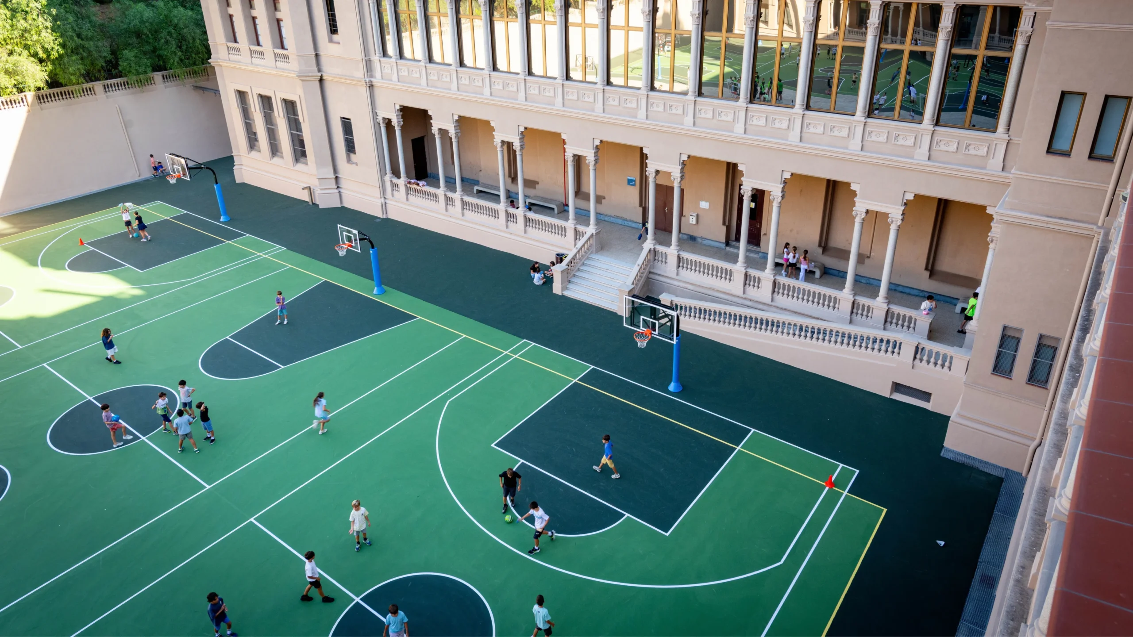
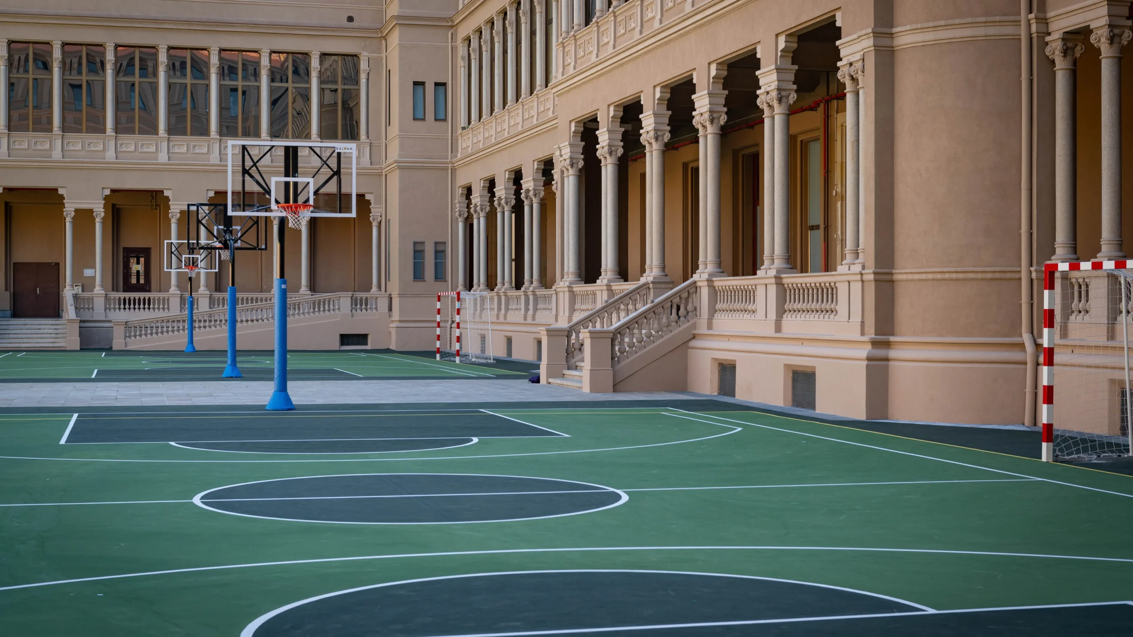
The project consists of the renovation of the main courtyard at Escola Pia Sarrià, in Barcelona, covering an area of 3,050 m². The intervention upgrades a space that had accumulated different types of paving, repairs and alterations over the years.
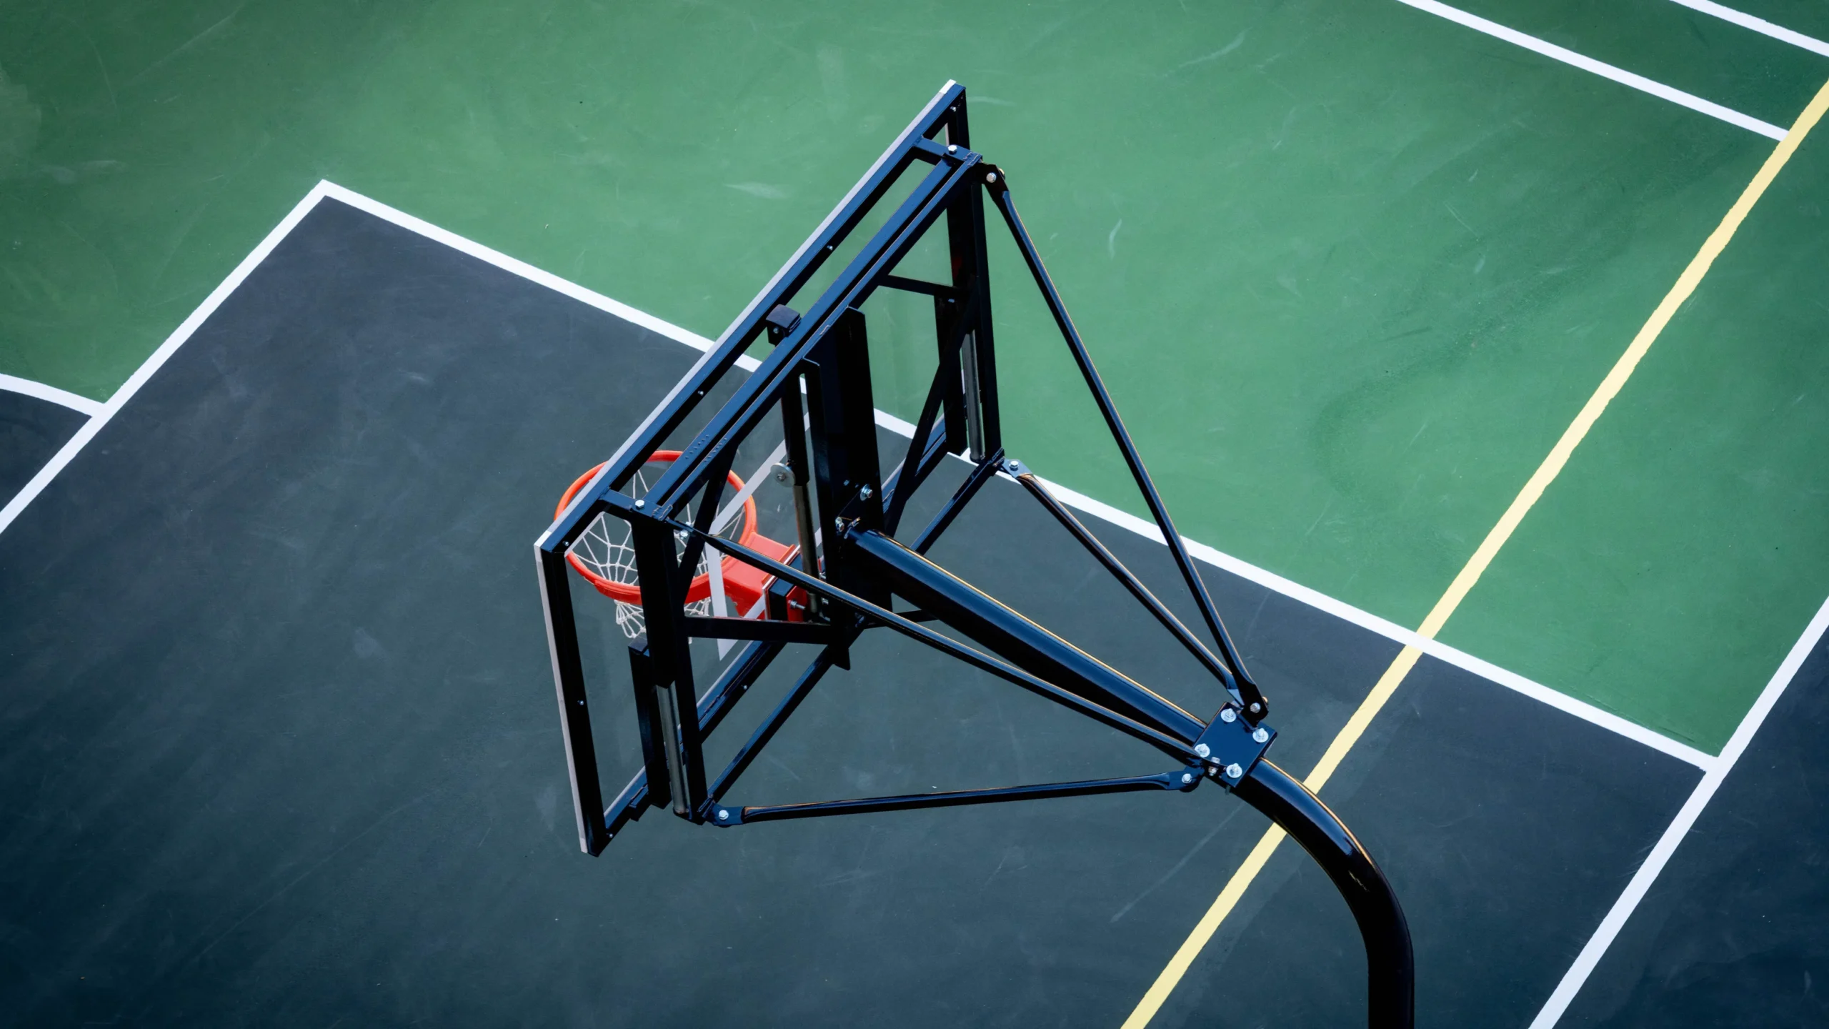
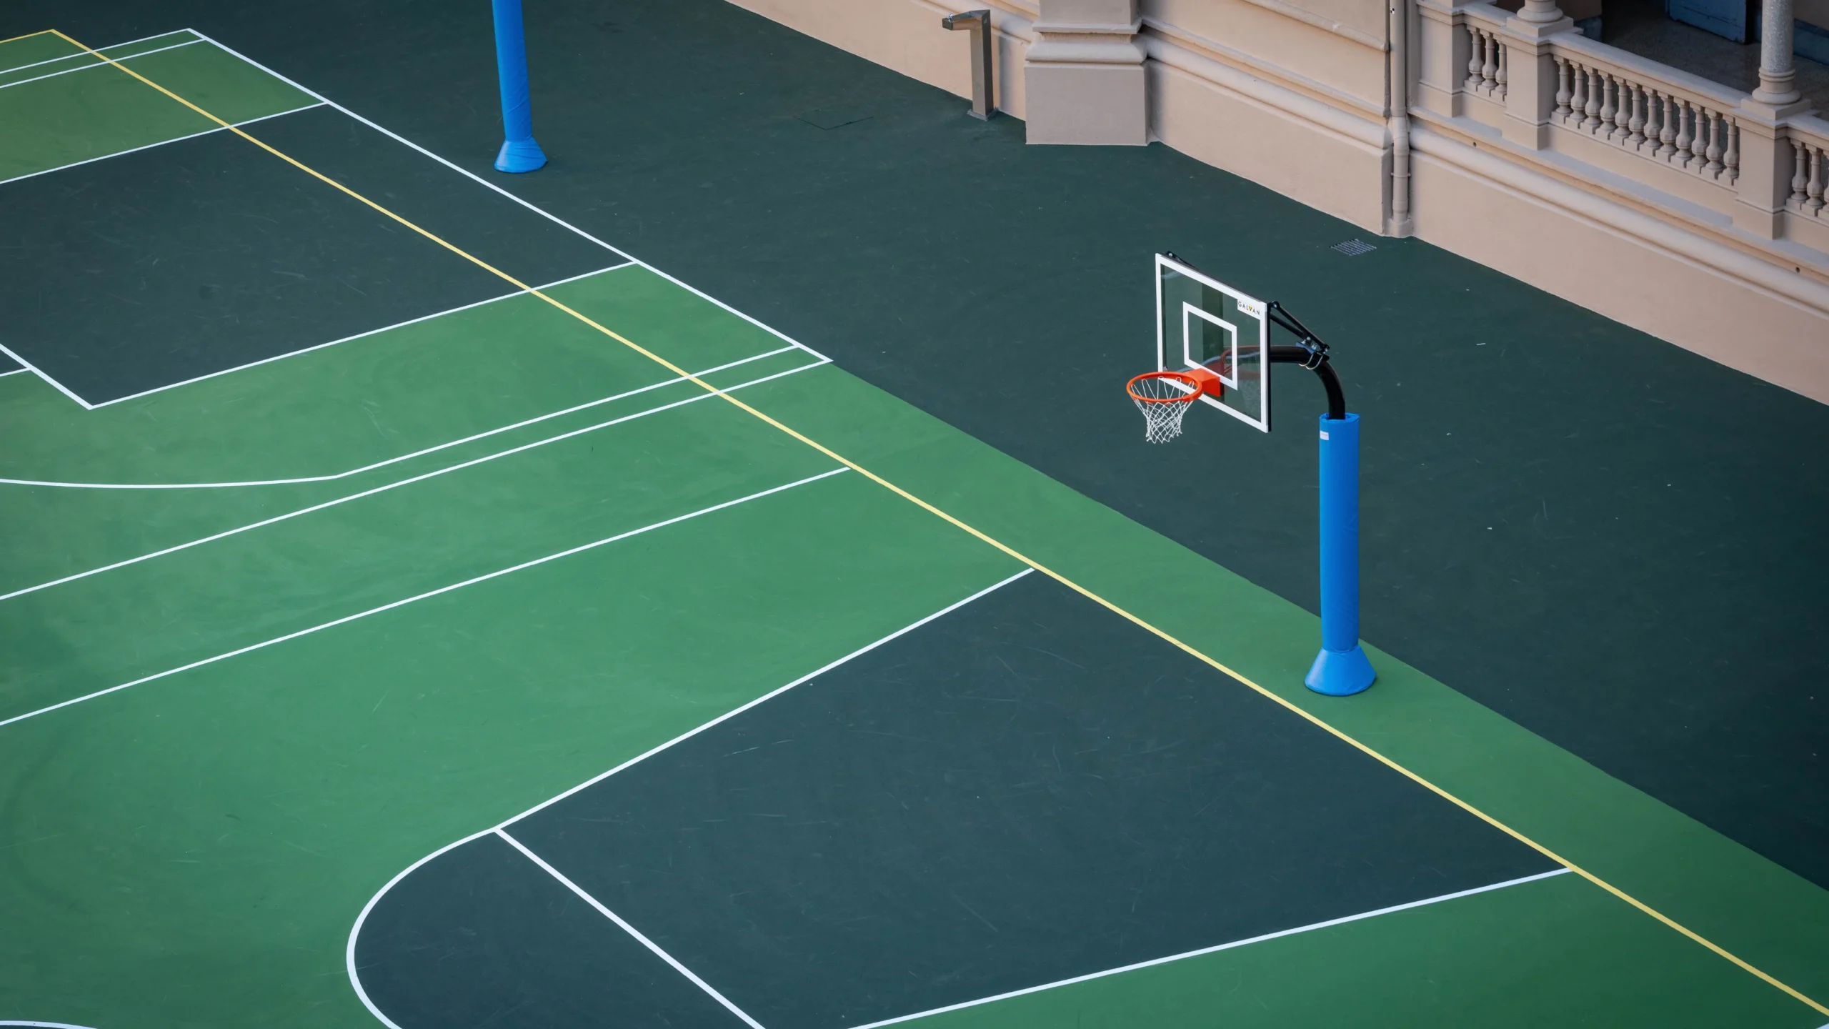
The works focus on renewing the paving and upgrading the courtyard to restore its functionality and ensure proper water drainage, while maintaining the required levels and slopes.
The works were planned within a particularly tight timeframe of 2.5 months, taking advantage of the summer period, to minimise disruption to the school’s regular activity.
- Year: 2026
- Duration (months): 2,5
- Location: Barcelona
- Surface area (m2): 3.050 m²
- Developer: Escola Pia de Sarrià
- Architecture: VEA–RESINO Arquitectes Associats
- Construction: Constructora del Cardoner
- Photography: Argot Photo
- Site Management: Carles Resino i Cano
- Construction: Constructora del Cardoner

We have brought to fruition
A NEW COURTYARD FOR THE SCHOOL
- The renovation of 3,050 m² of courtyard space, restoring and upgrading an outdoor area used intensively by the school community.
We have made possible
AN INTERVENTION COMPLETED DURING THE SUMMER PERIOD
- The planning and coordination of the works within just 2.5 months to minimise the impact of construction on the school’s activity.
We’ve worked with dedication
PRECISION IN PAVING, LEVELS AND DRAINAGE
- In adapting the different paving surfaces and slopes, maintaining the required levels to ensure the proper collection and drainage of water.