Valencia street residential · Manresa


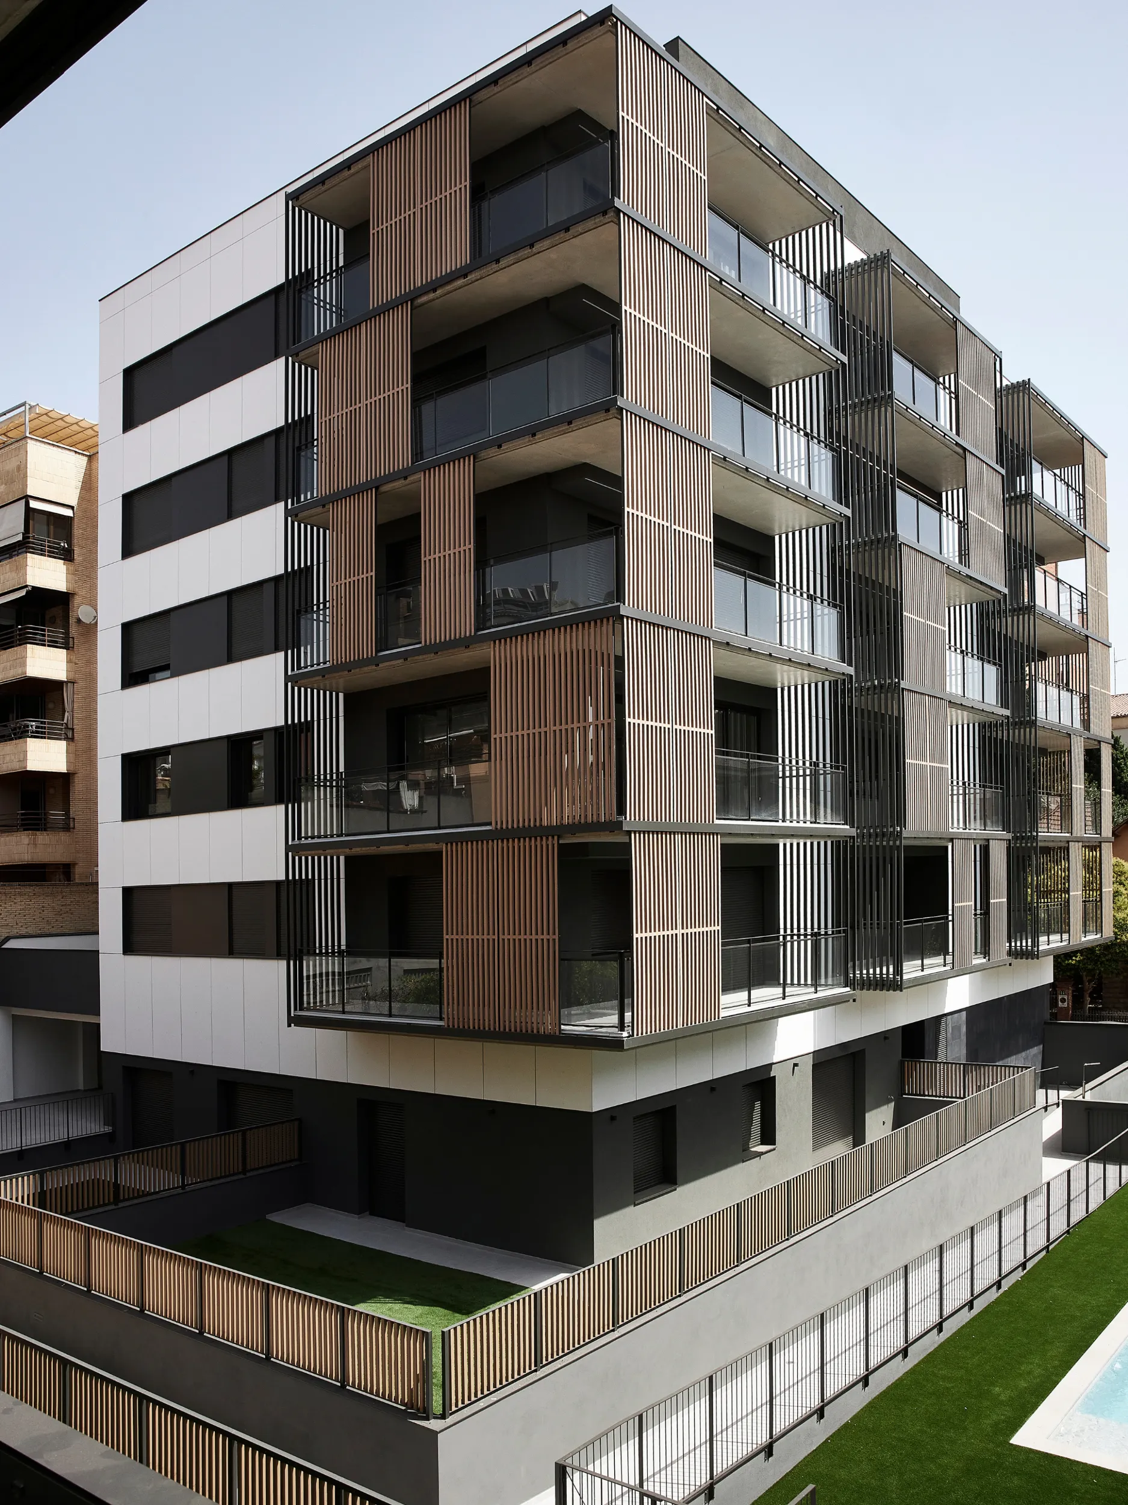
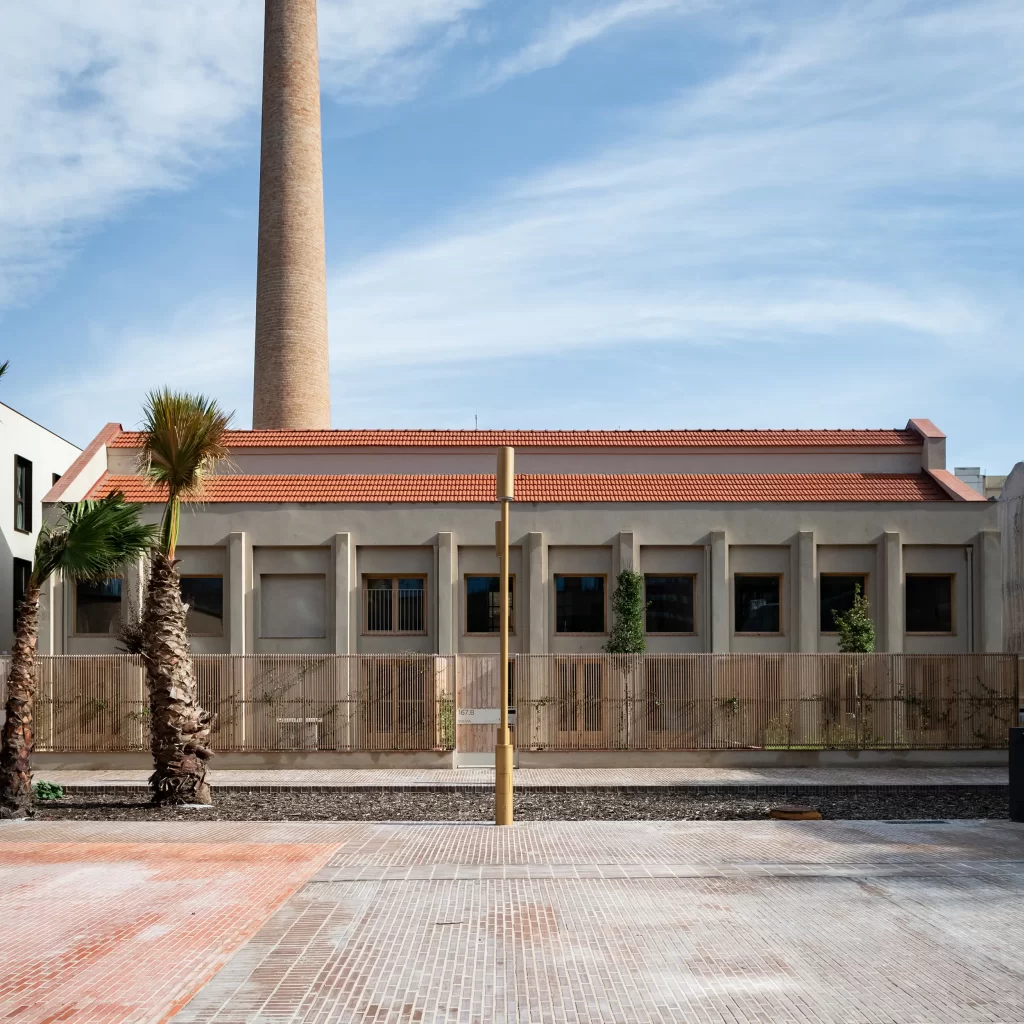
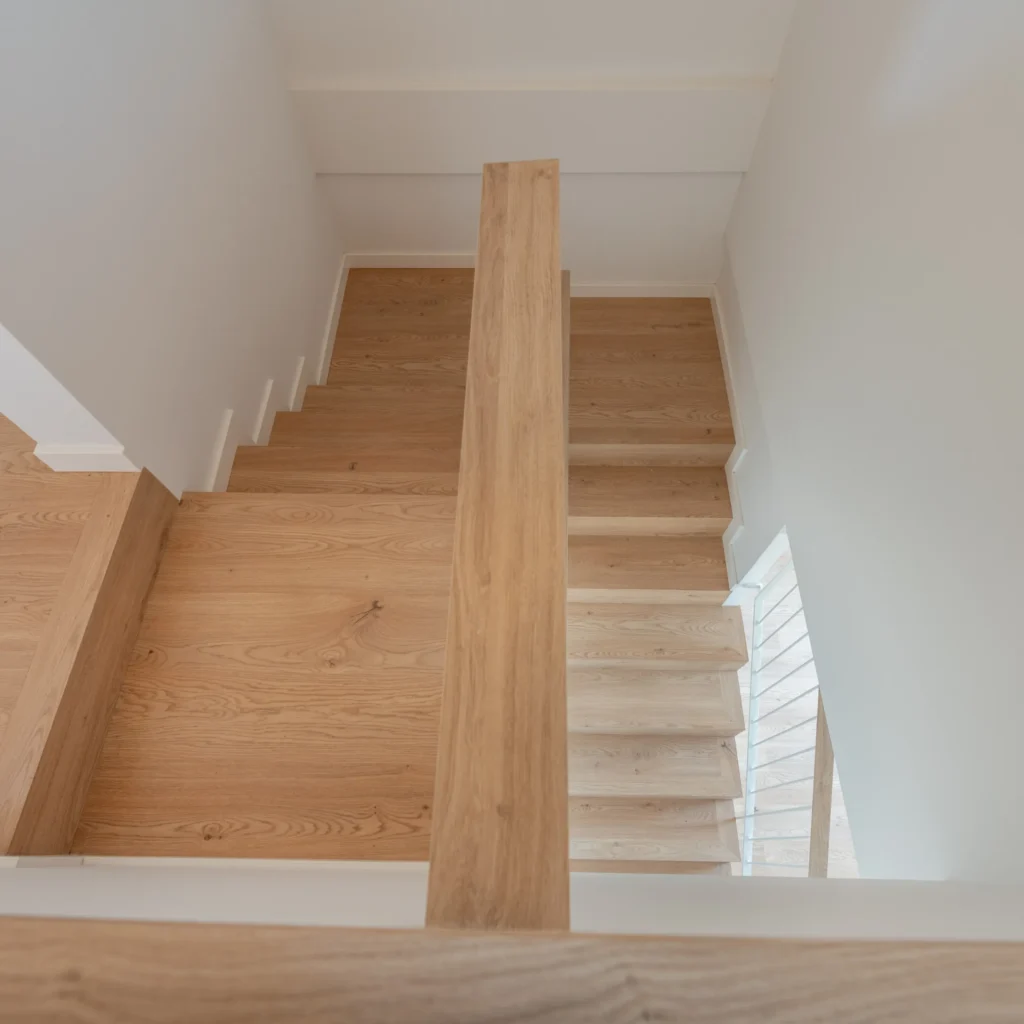
The project is part of the residential sector and comprises a new residential development of two multifamily flat buildings developed by Promotora del Cardoner.
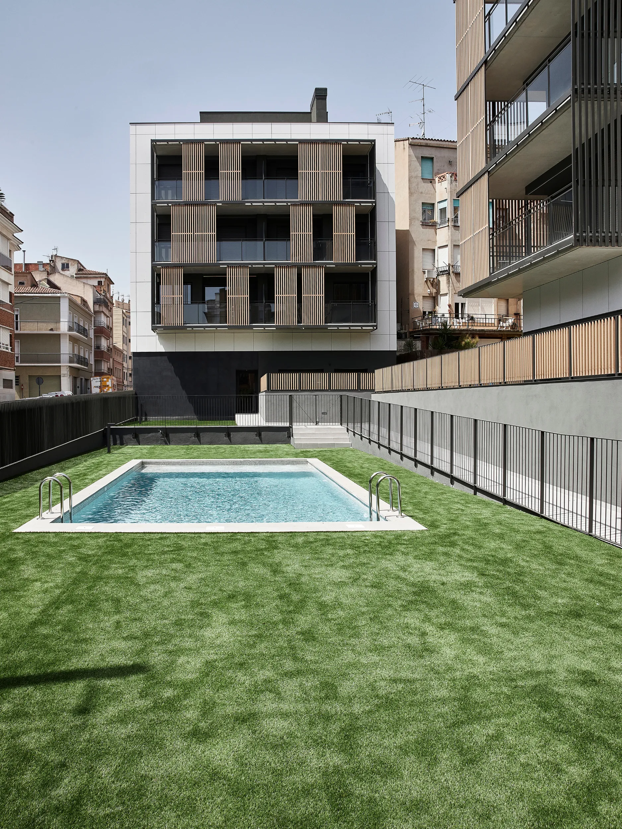
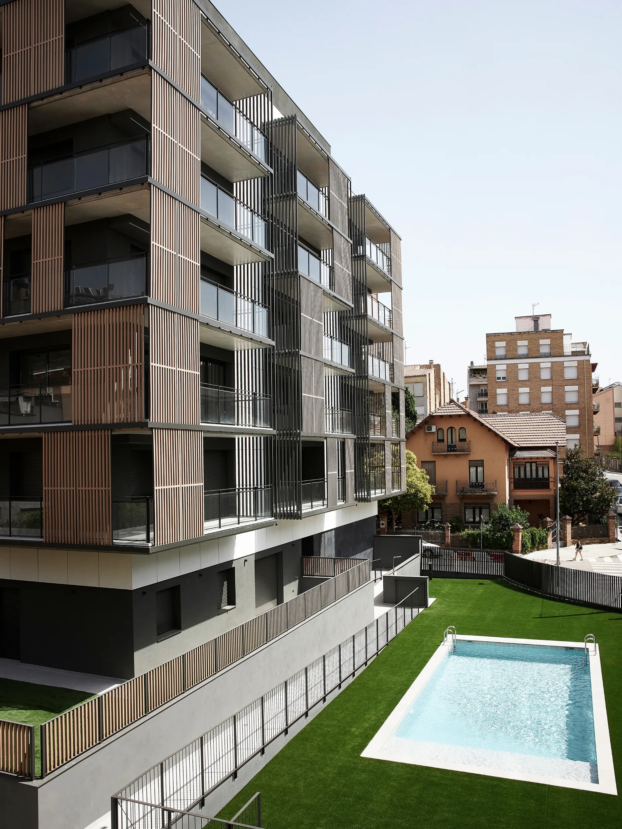
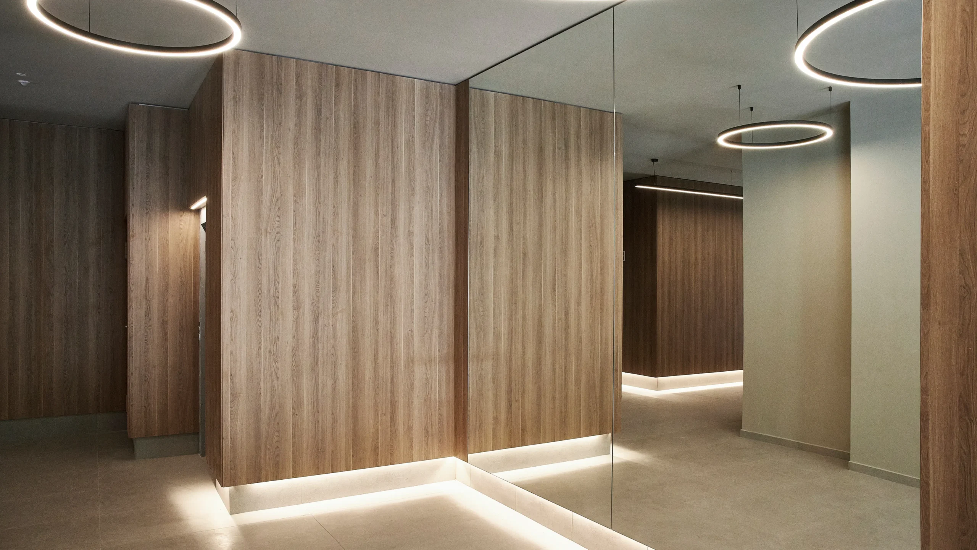
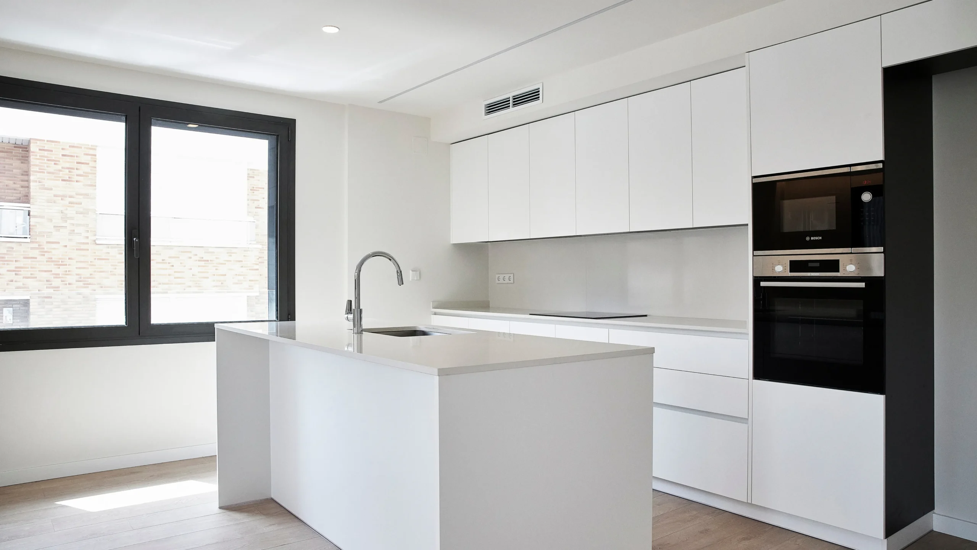
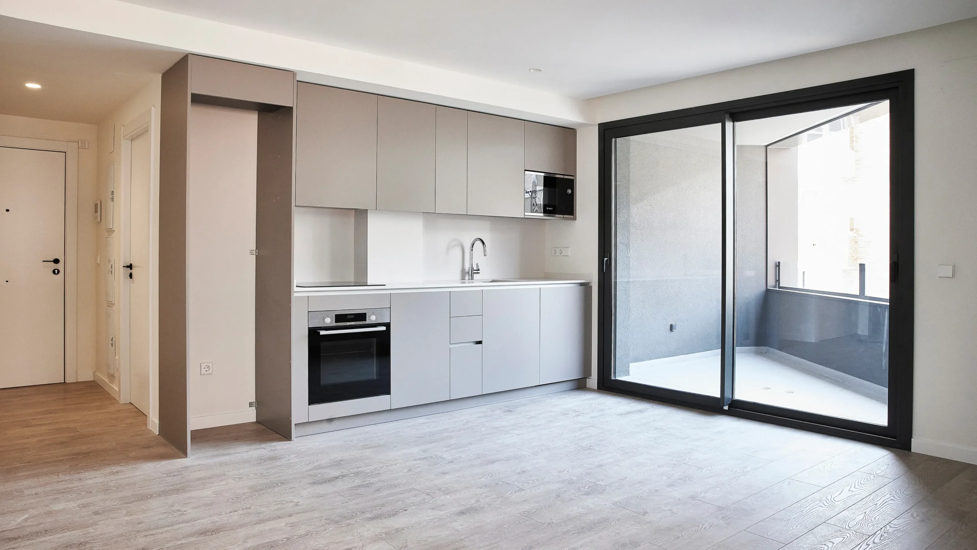
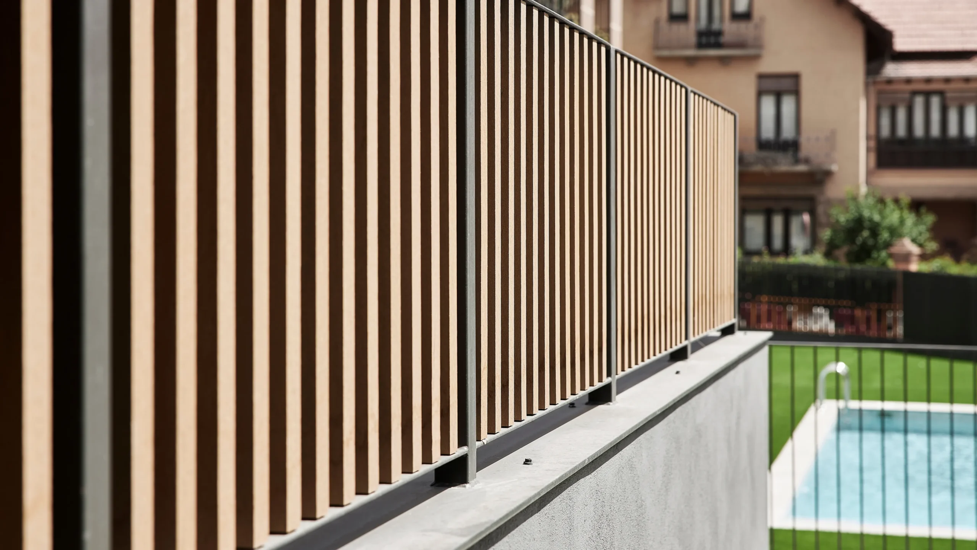
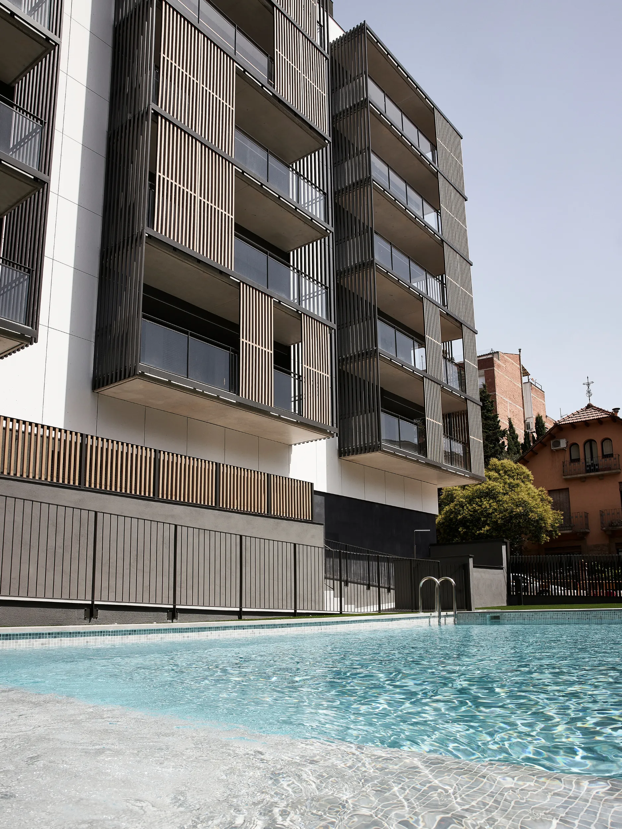
The development offers contemporary homes distributed across two residential buildings, featuring landscaped communal areas, a swimming pool, a children’s playground, underground parking and private storage rooms, creating an environment designed for comfort and community living.
Strategically located in Manresa, the development is just a few minutes from the city centre and within easy reach of schools, healthcare facilities, shops, public transport and the FGC railway station, offering excellent connectivity to the surrounding area.
As an in-house development by Cardoner Group, the project brings together several specialist divisions, ensuring coordinated management throughout the development, construction and commercialisation phases.
- Year: 2024
- Duration (months): 24
- Location: Manresa
- Surface area (m2): 3.872m2
- Developer: Promotora del Cardoner
- Architecture: Estanislau Nadeu · Lluís Santasusana
- Photography: Jordi Leal
Promotora del Cardoner
Constructora del Cardoner
Cardoner Real Estate
Fusteria del Cardoner
Cardoner Instal.lacions
-
CREATE FUNCTIONAL, LIGHT-FILLED HOMES
Optimise home layouts by prioritising spacious interiors, natural light and flexible configurations adapted to different residential needs, while incorporating construction solutions and building systems designed to improve energy efficiency and durability.
-
LEVERAGE A STRATEGIC LOCATION IN MANRESA
Develop a functional, well-connected residential development just minutes from the city centre, with easy access to educational and healthcare facilities, shops, public transport and FGC railway services.
-
ENHANCE COMMUNITY LIVING
Integrate a swimming pool, children’s play area and shared outdoor spaces that complement the homes, expand the possibilities for enjoying the residential development and encourage community living.
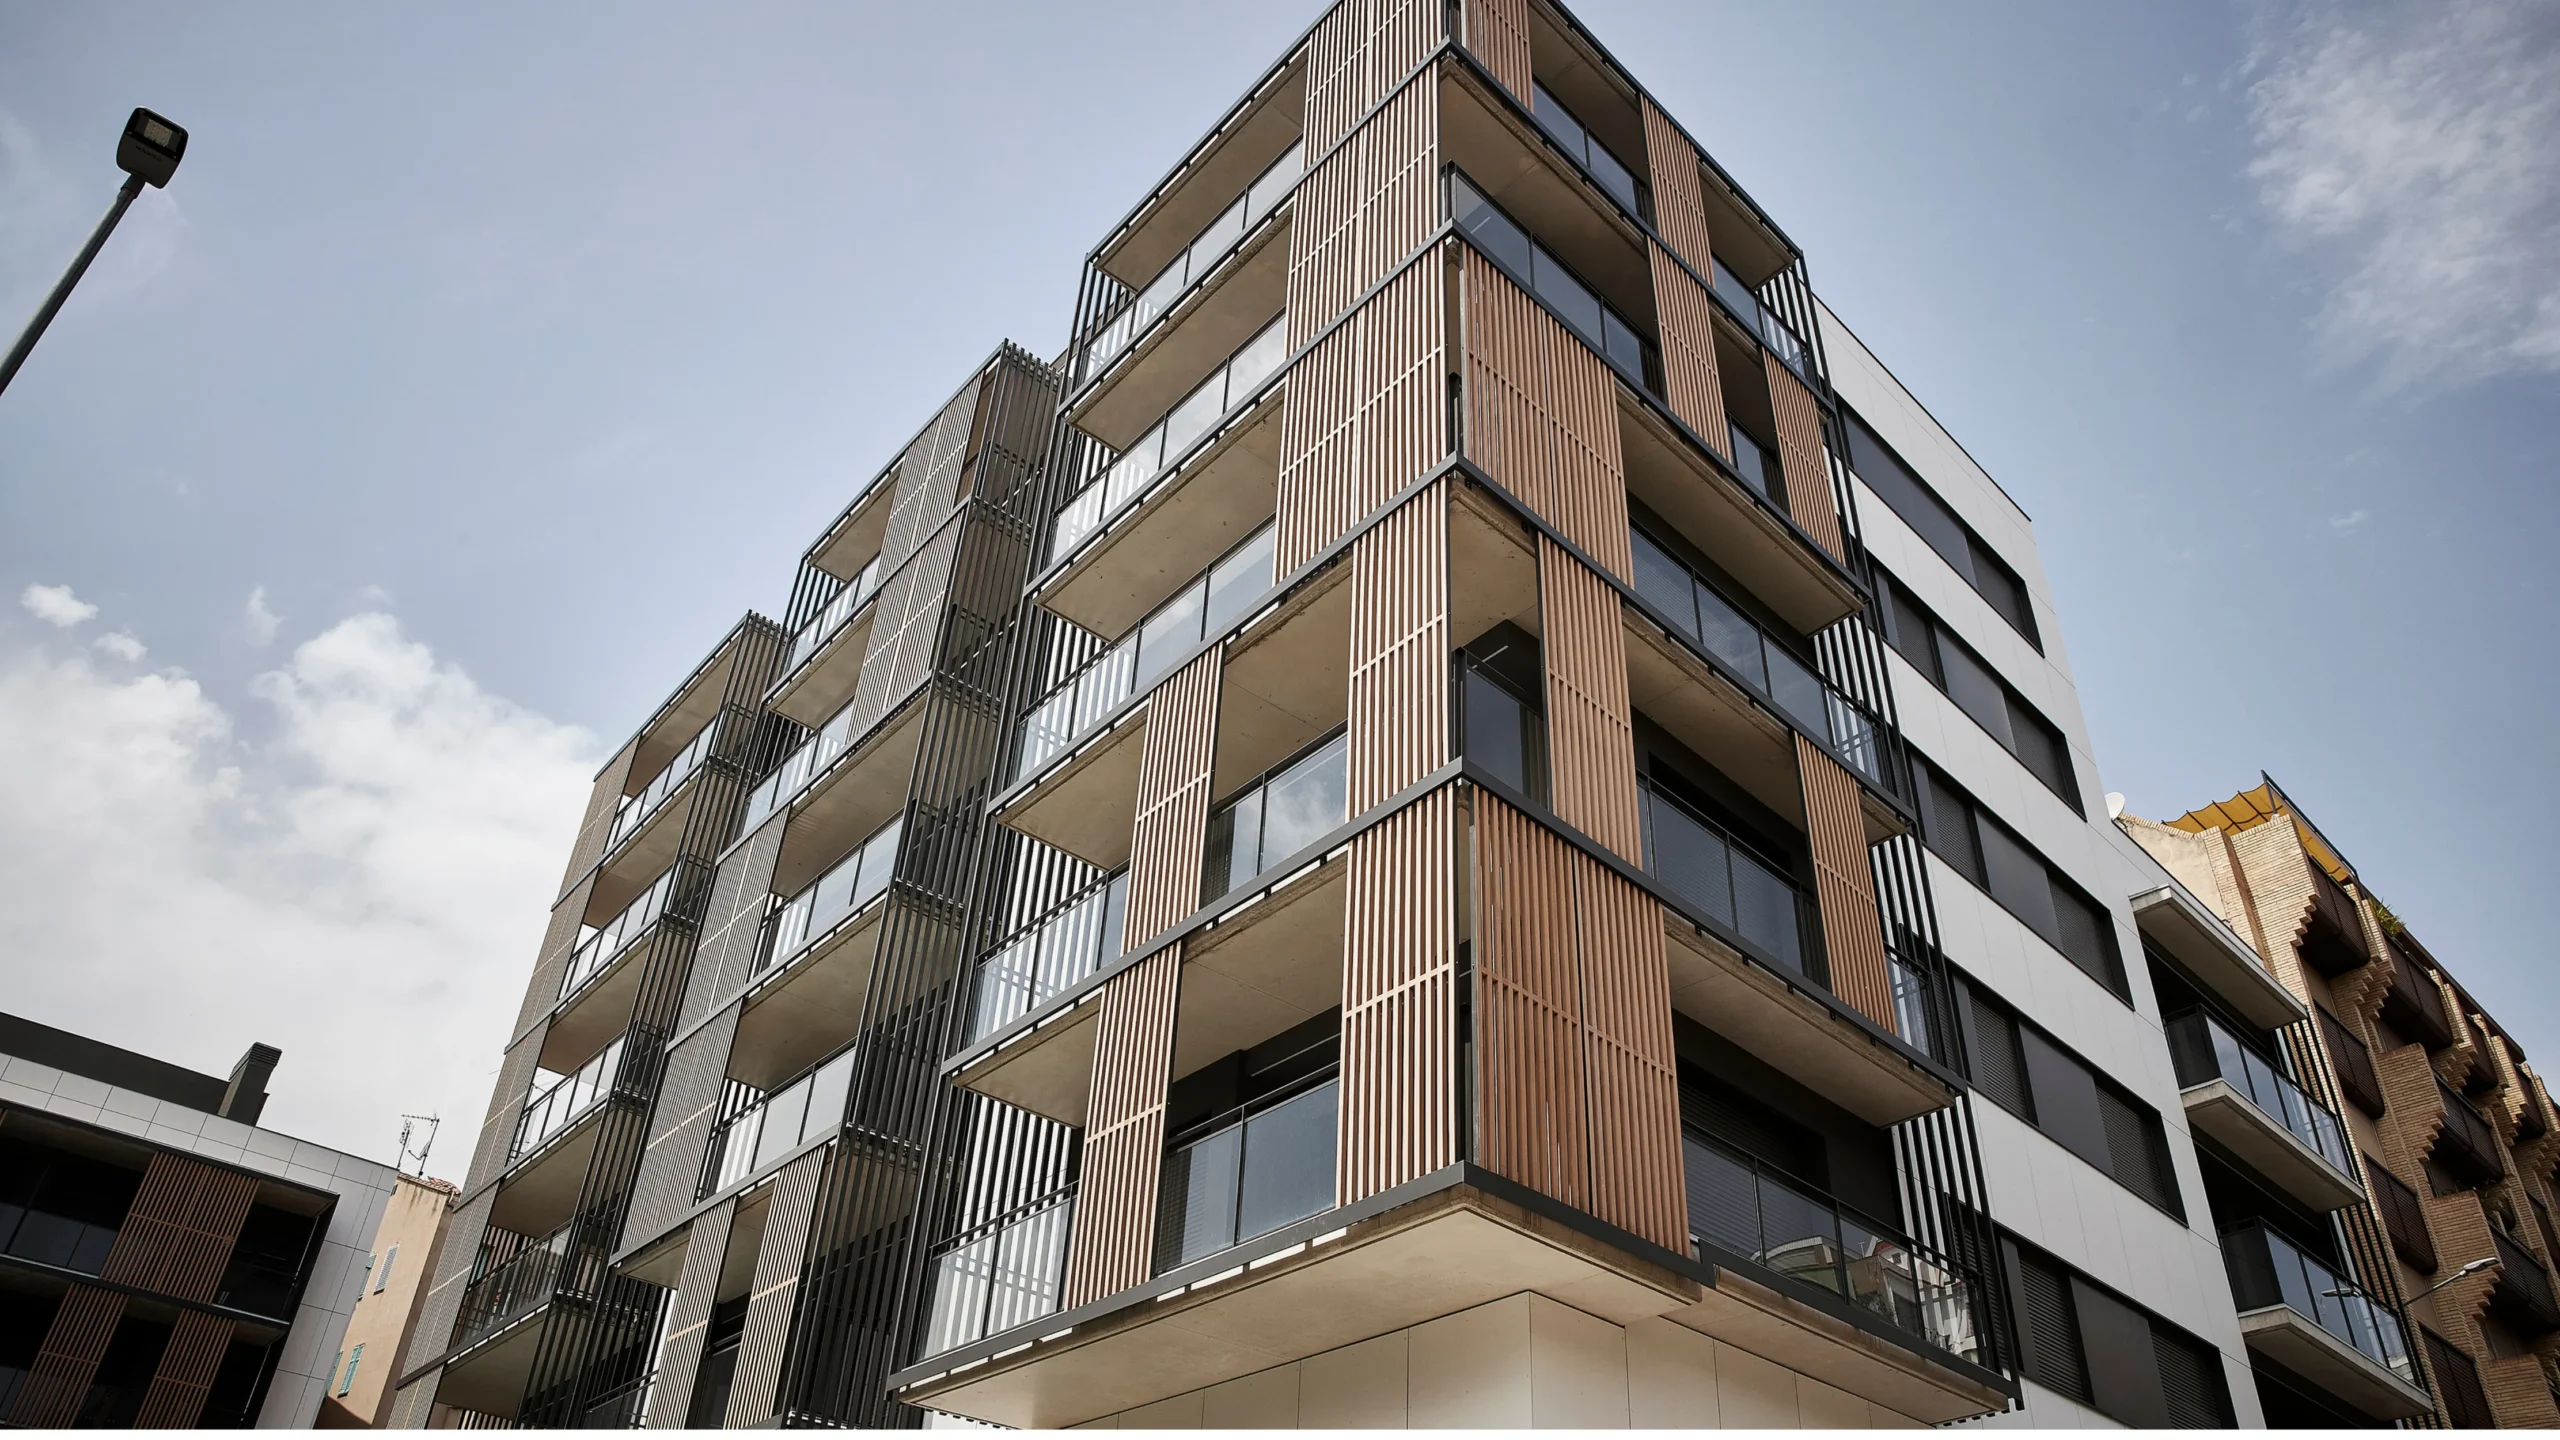
A residential development comprising two buildings, with its own identity
- A development comprising 31 homes and one commercial unit, integrated into a single residential complex.
- Parking spaces and storage rooms associated with the homes, enhancing the overall functionality of the development.
- Communal areas featuring a swimming pool, children’s play area and shared outdoor spaces, designed to complement the homes and encourage community living
A project delivered entirely by Cardoner Group
- Integrated project management covering every stage, from development and construction through to the marketing and sale of the homes.
- The coordinated involvement of different specialist divisions within the group, contributing their expertise at each stage of the development.
- A collaborative working model that ensures consistency, financial control and quality throughout the entire project
Energy efficiency and comfort
- Integration of a ventilated façade and ETICS system to improve the building’s insulation and thermal performance.
- Incorporation of aerothermal systems and underfloor heating to enhance energy efficiency and indoor comfort.
- Installation of high-performance window systems with thermal breaks to improve insulation and reduce energy loss.
- A comprehensive combination of construction solutions and building systems designed to enhance the comfort, efficiency and durability of the homes