Olesa de Montserrat Residential Development


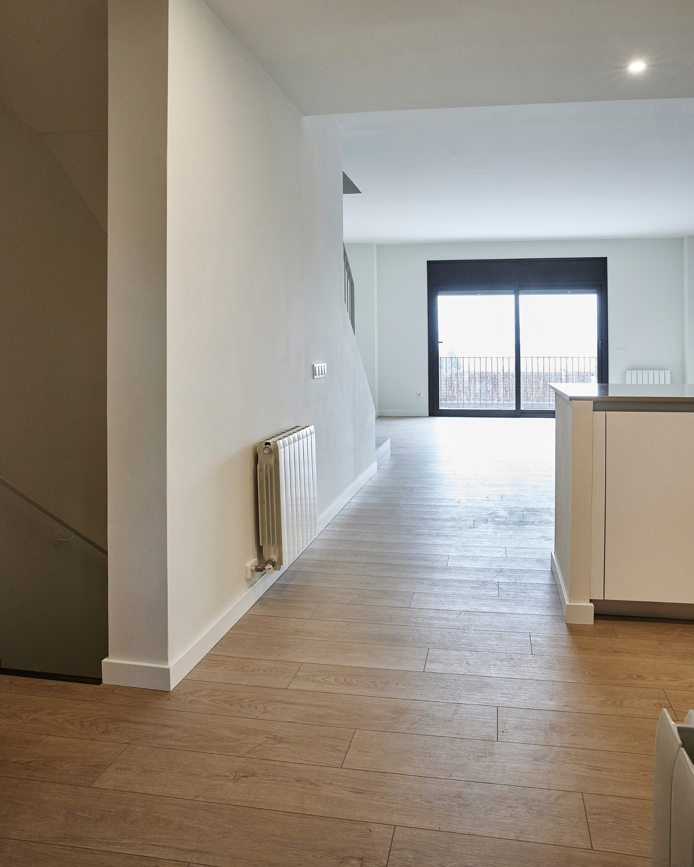
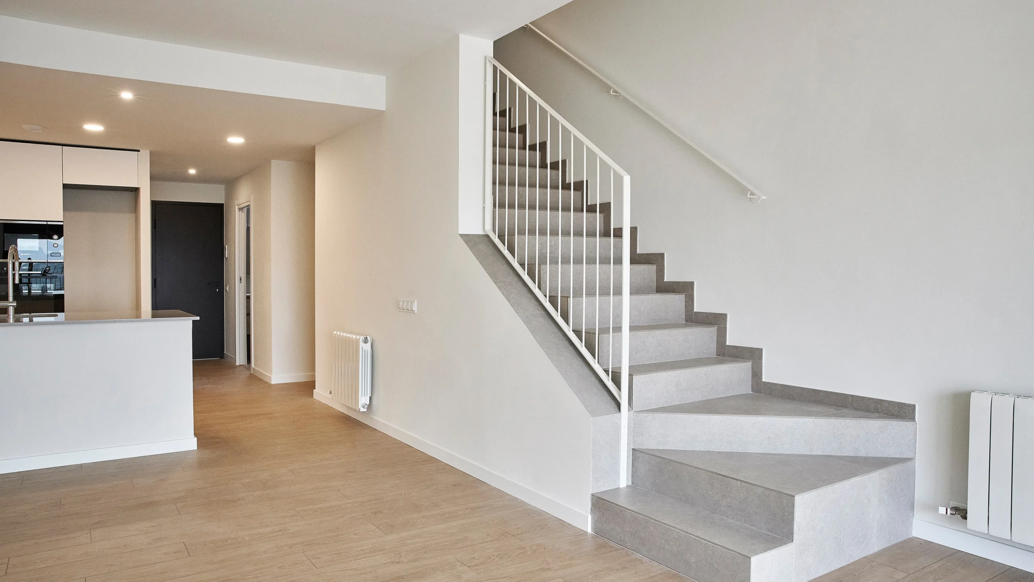
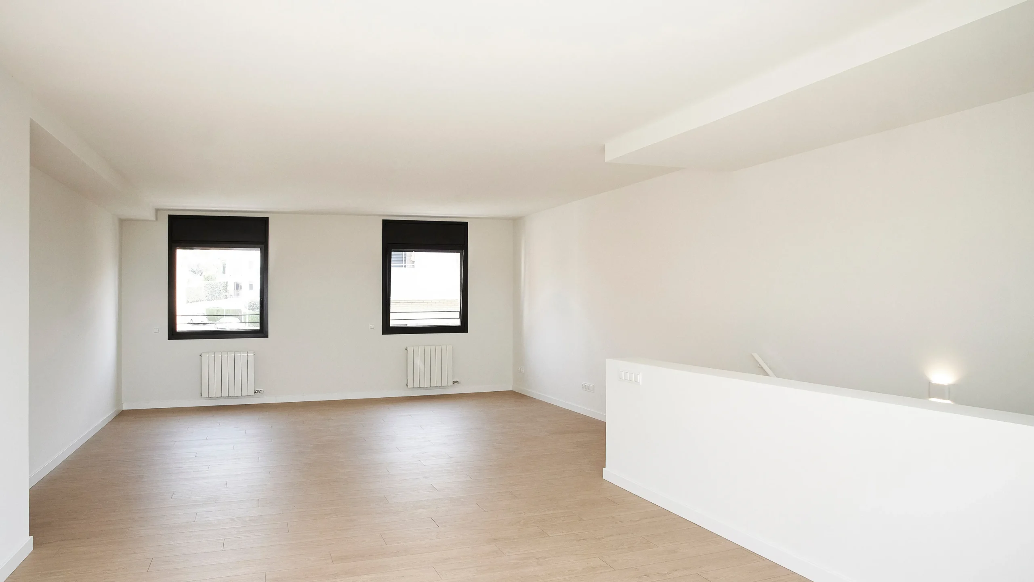
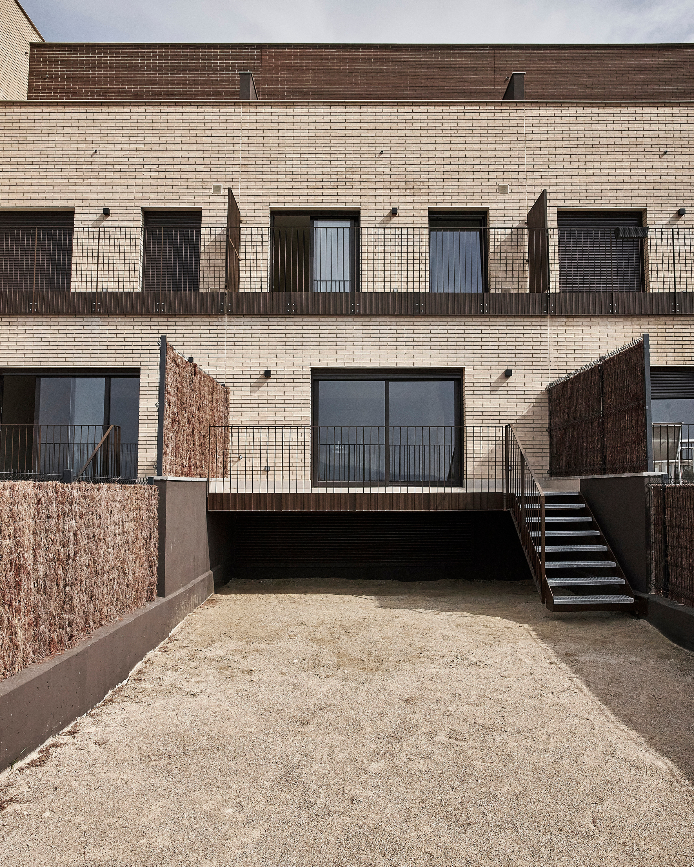
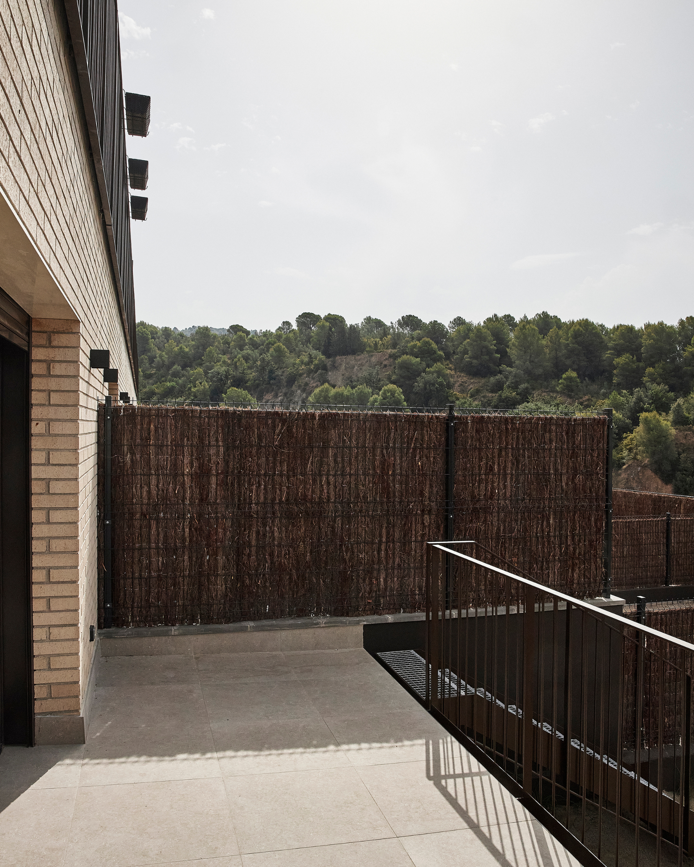
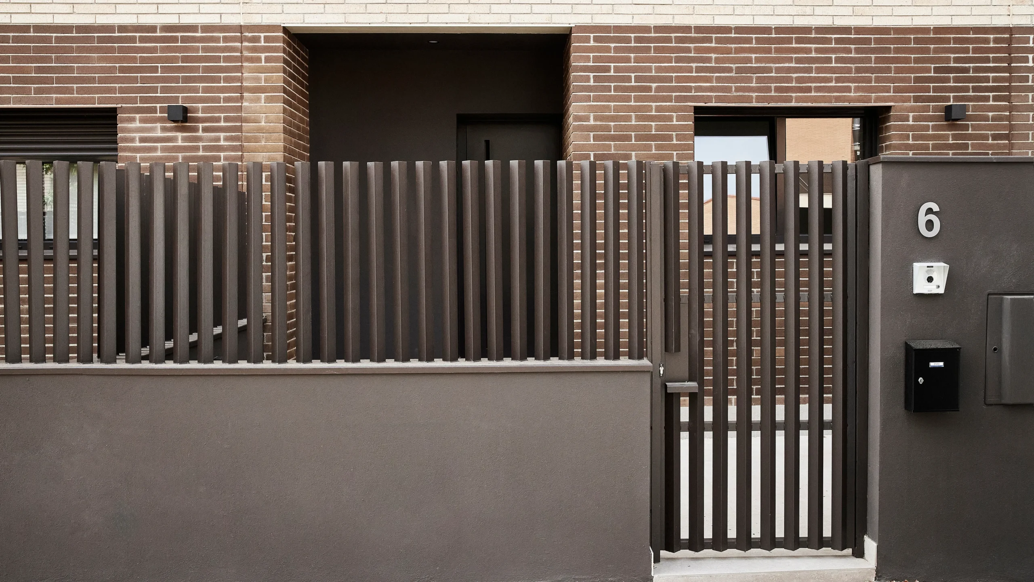
The new-build residential project in Olesa de Montserrat is part of the residential sector and revives a development that had been left unfinished following the construction crisis, transforming an existing structure into a new development of 18 homes: 9 terraced houses and 9 apartments.
The original project was halted in 2006, with the structure completed but the development left unfinished. Years later, Promotora del Cardoner acquired the asset to reactivate its development, prevent further deterioration and respond to local housing needs, transforming it into functional, light-filled homes adapted to current requirements.
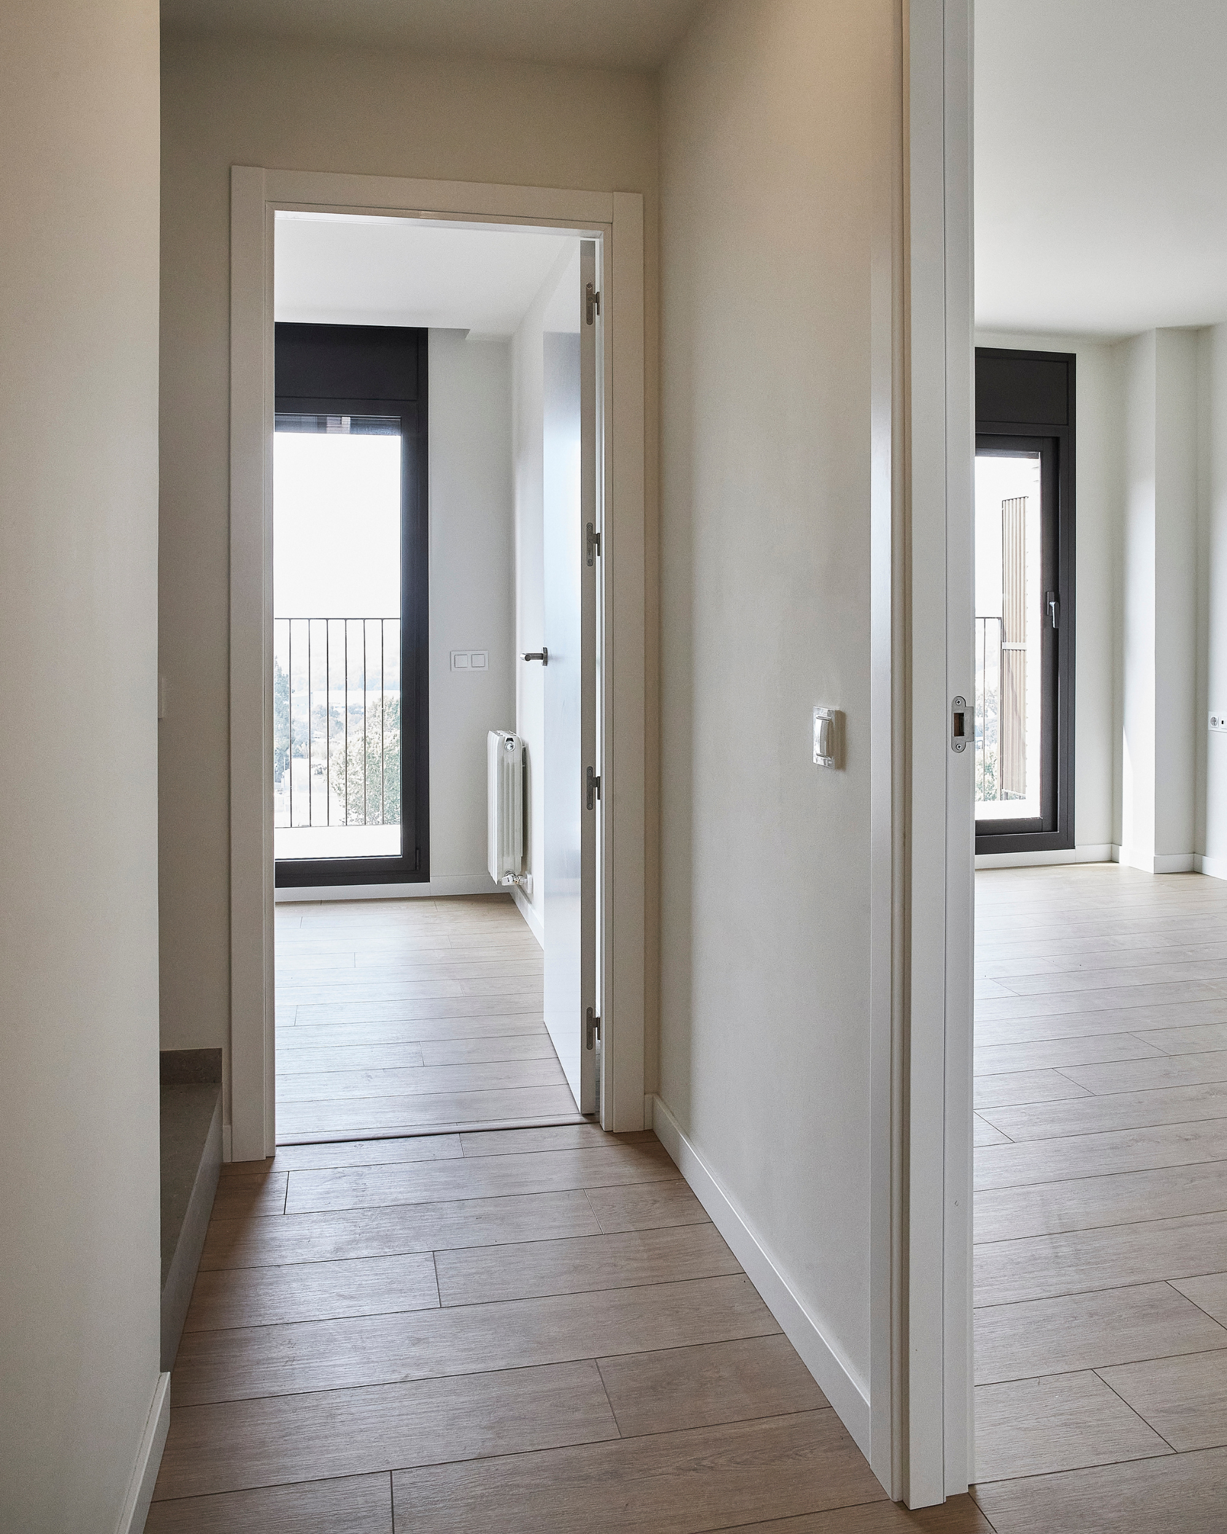
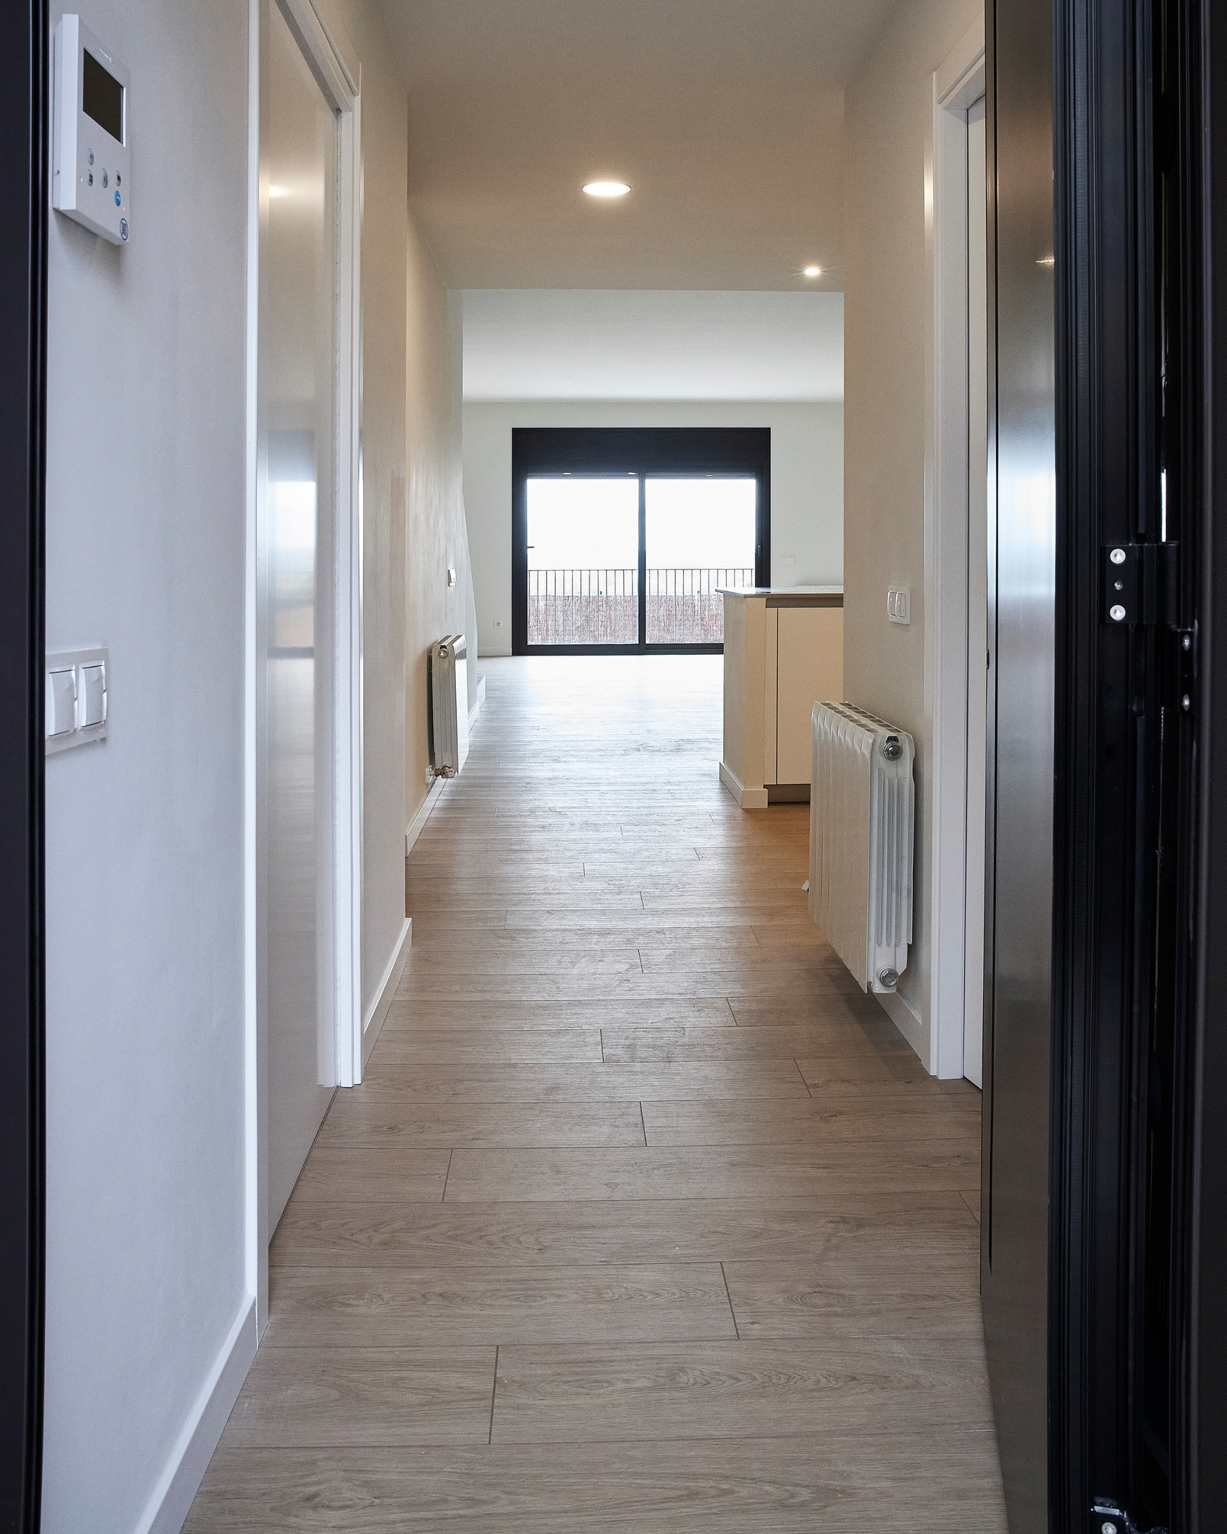
The development combines 9 terraced houses and 9 apartments in a multi-family building, incorporating energy-efficiency and comfort solutions tailored to each housing type. The project has been developed entirely by Cardoner Group, integrating development, construction and sales, resulting in a development that is now 100% sold.
- Year: 2025-2026
- Duration (months): 14
- Location: Olesa de Montserrat (Barcelona)
- Surface area (m2): Residential floor area: 2,804 m²
Below-ground floor area: 971 m² - Developer: Promotora del Cardoner
- Architecture: GMG
- Construction: Constructora del Cardoner
- Photography: Jordi Leal
Promotora del Cardoner
Cardoner Real Estate
Cardoner Instal·lacions
Fusteria del Cardoner
REVIVING A RESIDENTIAL PROJECT THAT HAD BEEN ON HOLD SINCE 2006
- The recovery of a structure that had been left unfinished following the construction crisis, preventing its deterioration and restarting the development to respond to local housing needs.
A PROJECT DEVELOPED ENTIRELY BY CARDONER GROUP
- The coordination of development, construction and sales within the same group, managing every stage of the process through to the completion of a development that is now 100% sold.
TWO RESIDENTIAL TYPOLOGIES, ONE DEVELOPMENT
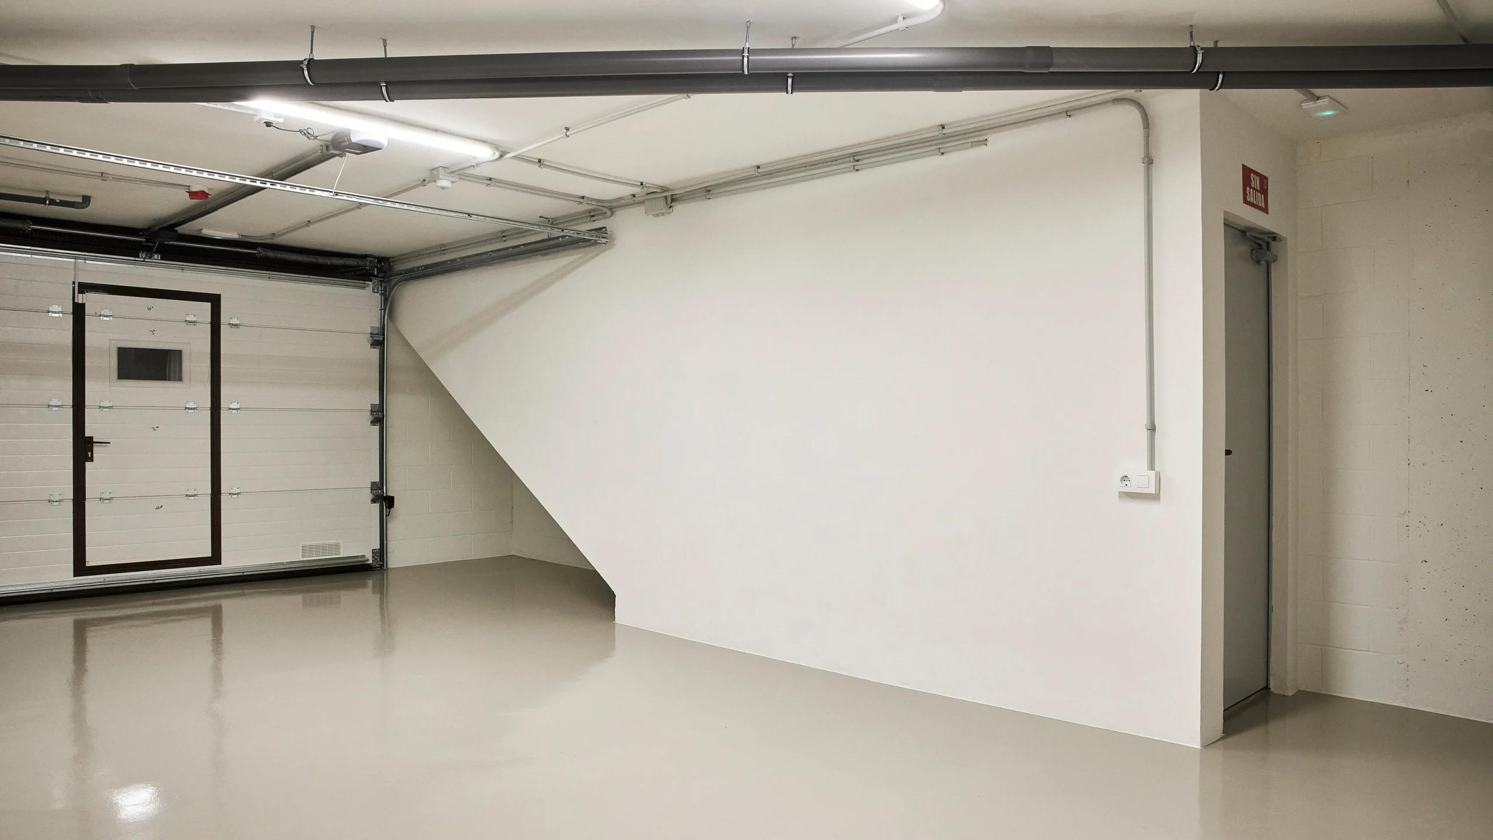
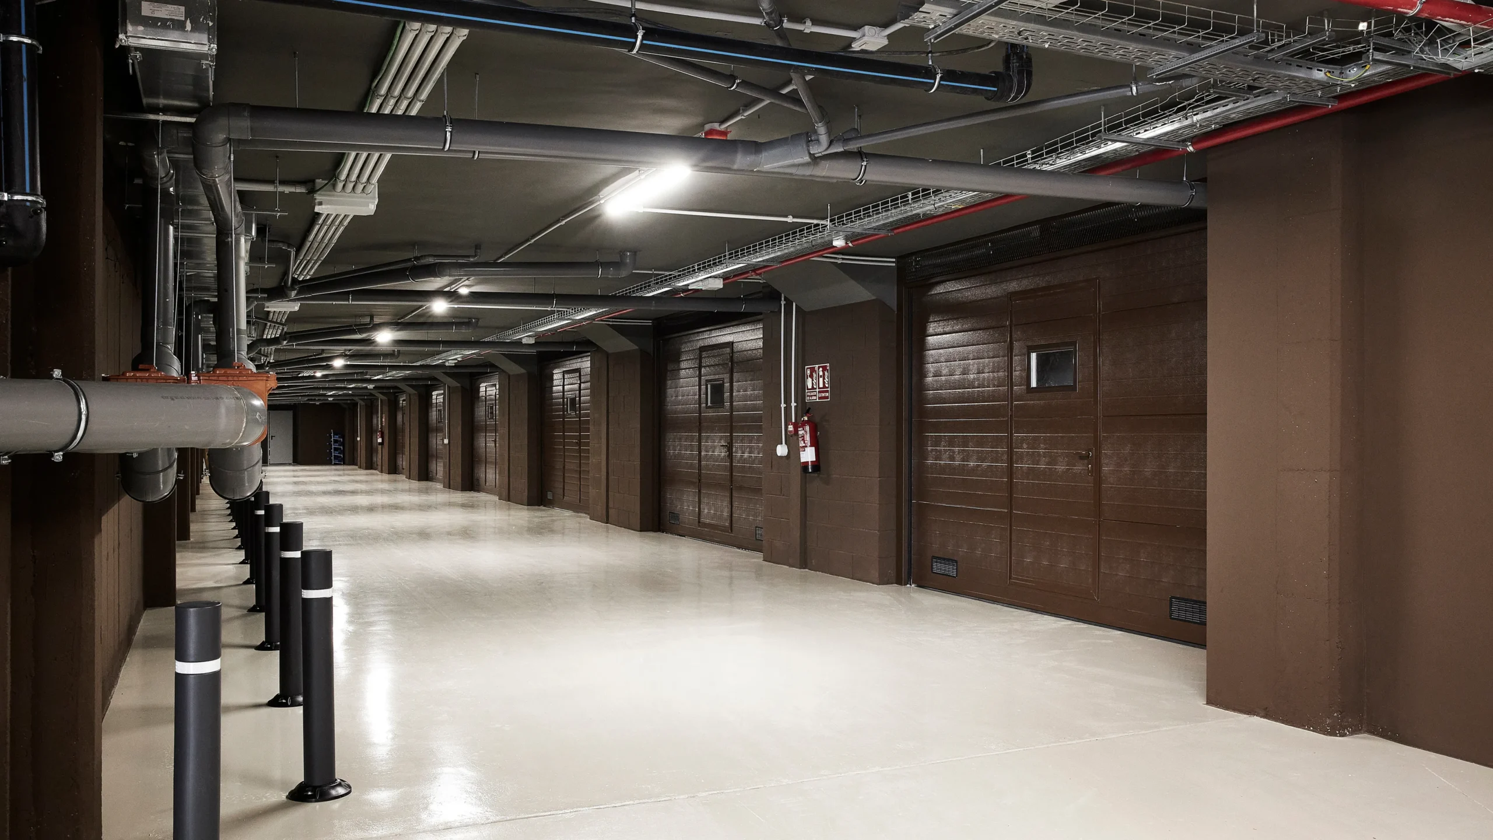
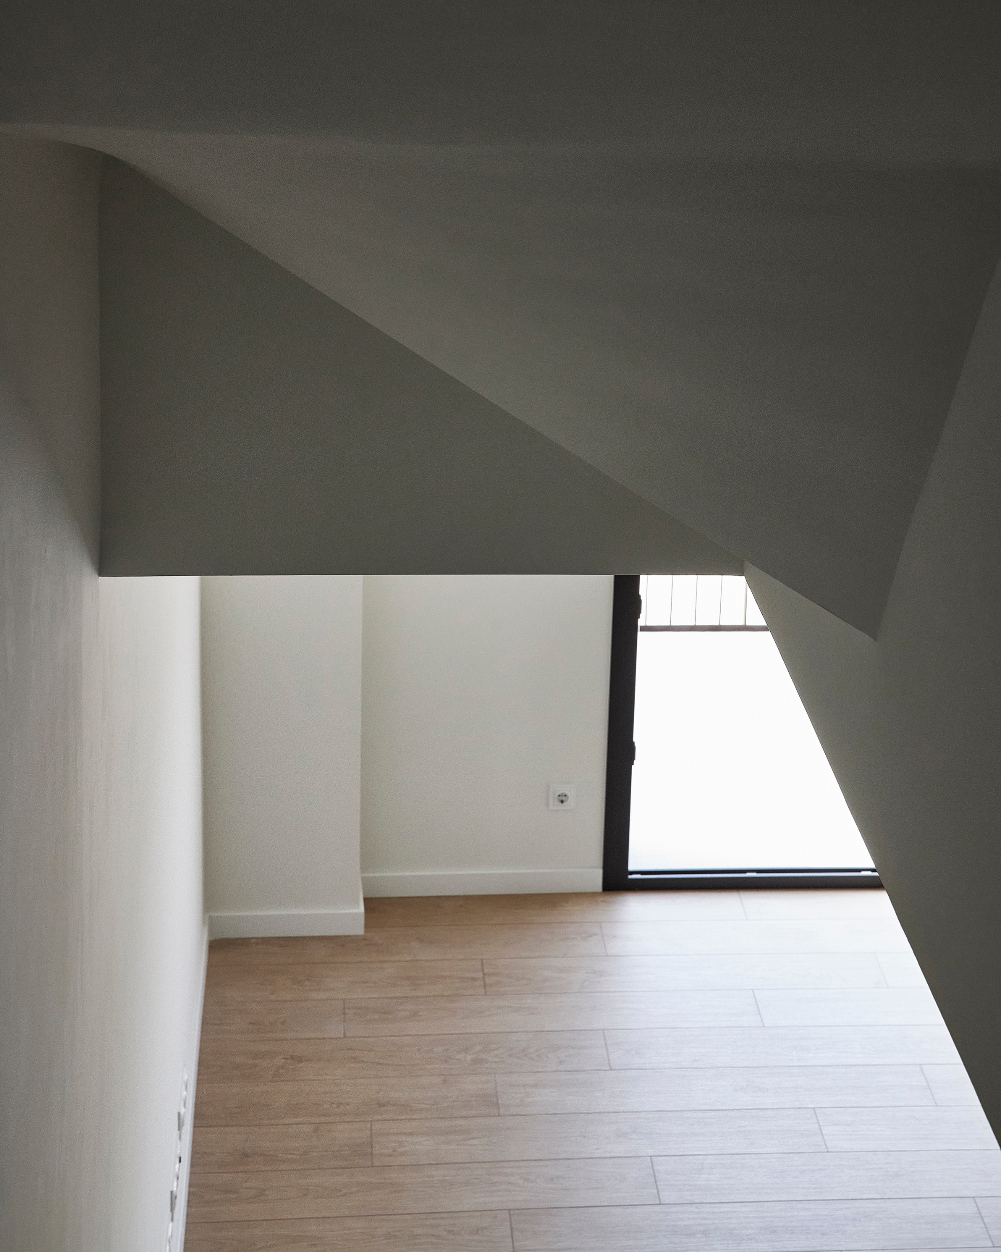
- The development of 9 terraced houses and 9 apartments, adapting layouts, outdoor spaces, parking, storage rooms and building systems to the specific characteristics of each housing type.
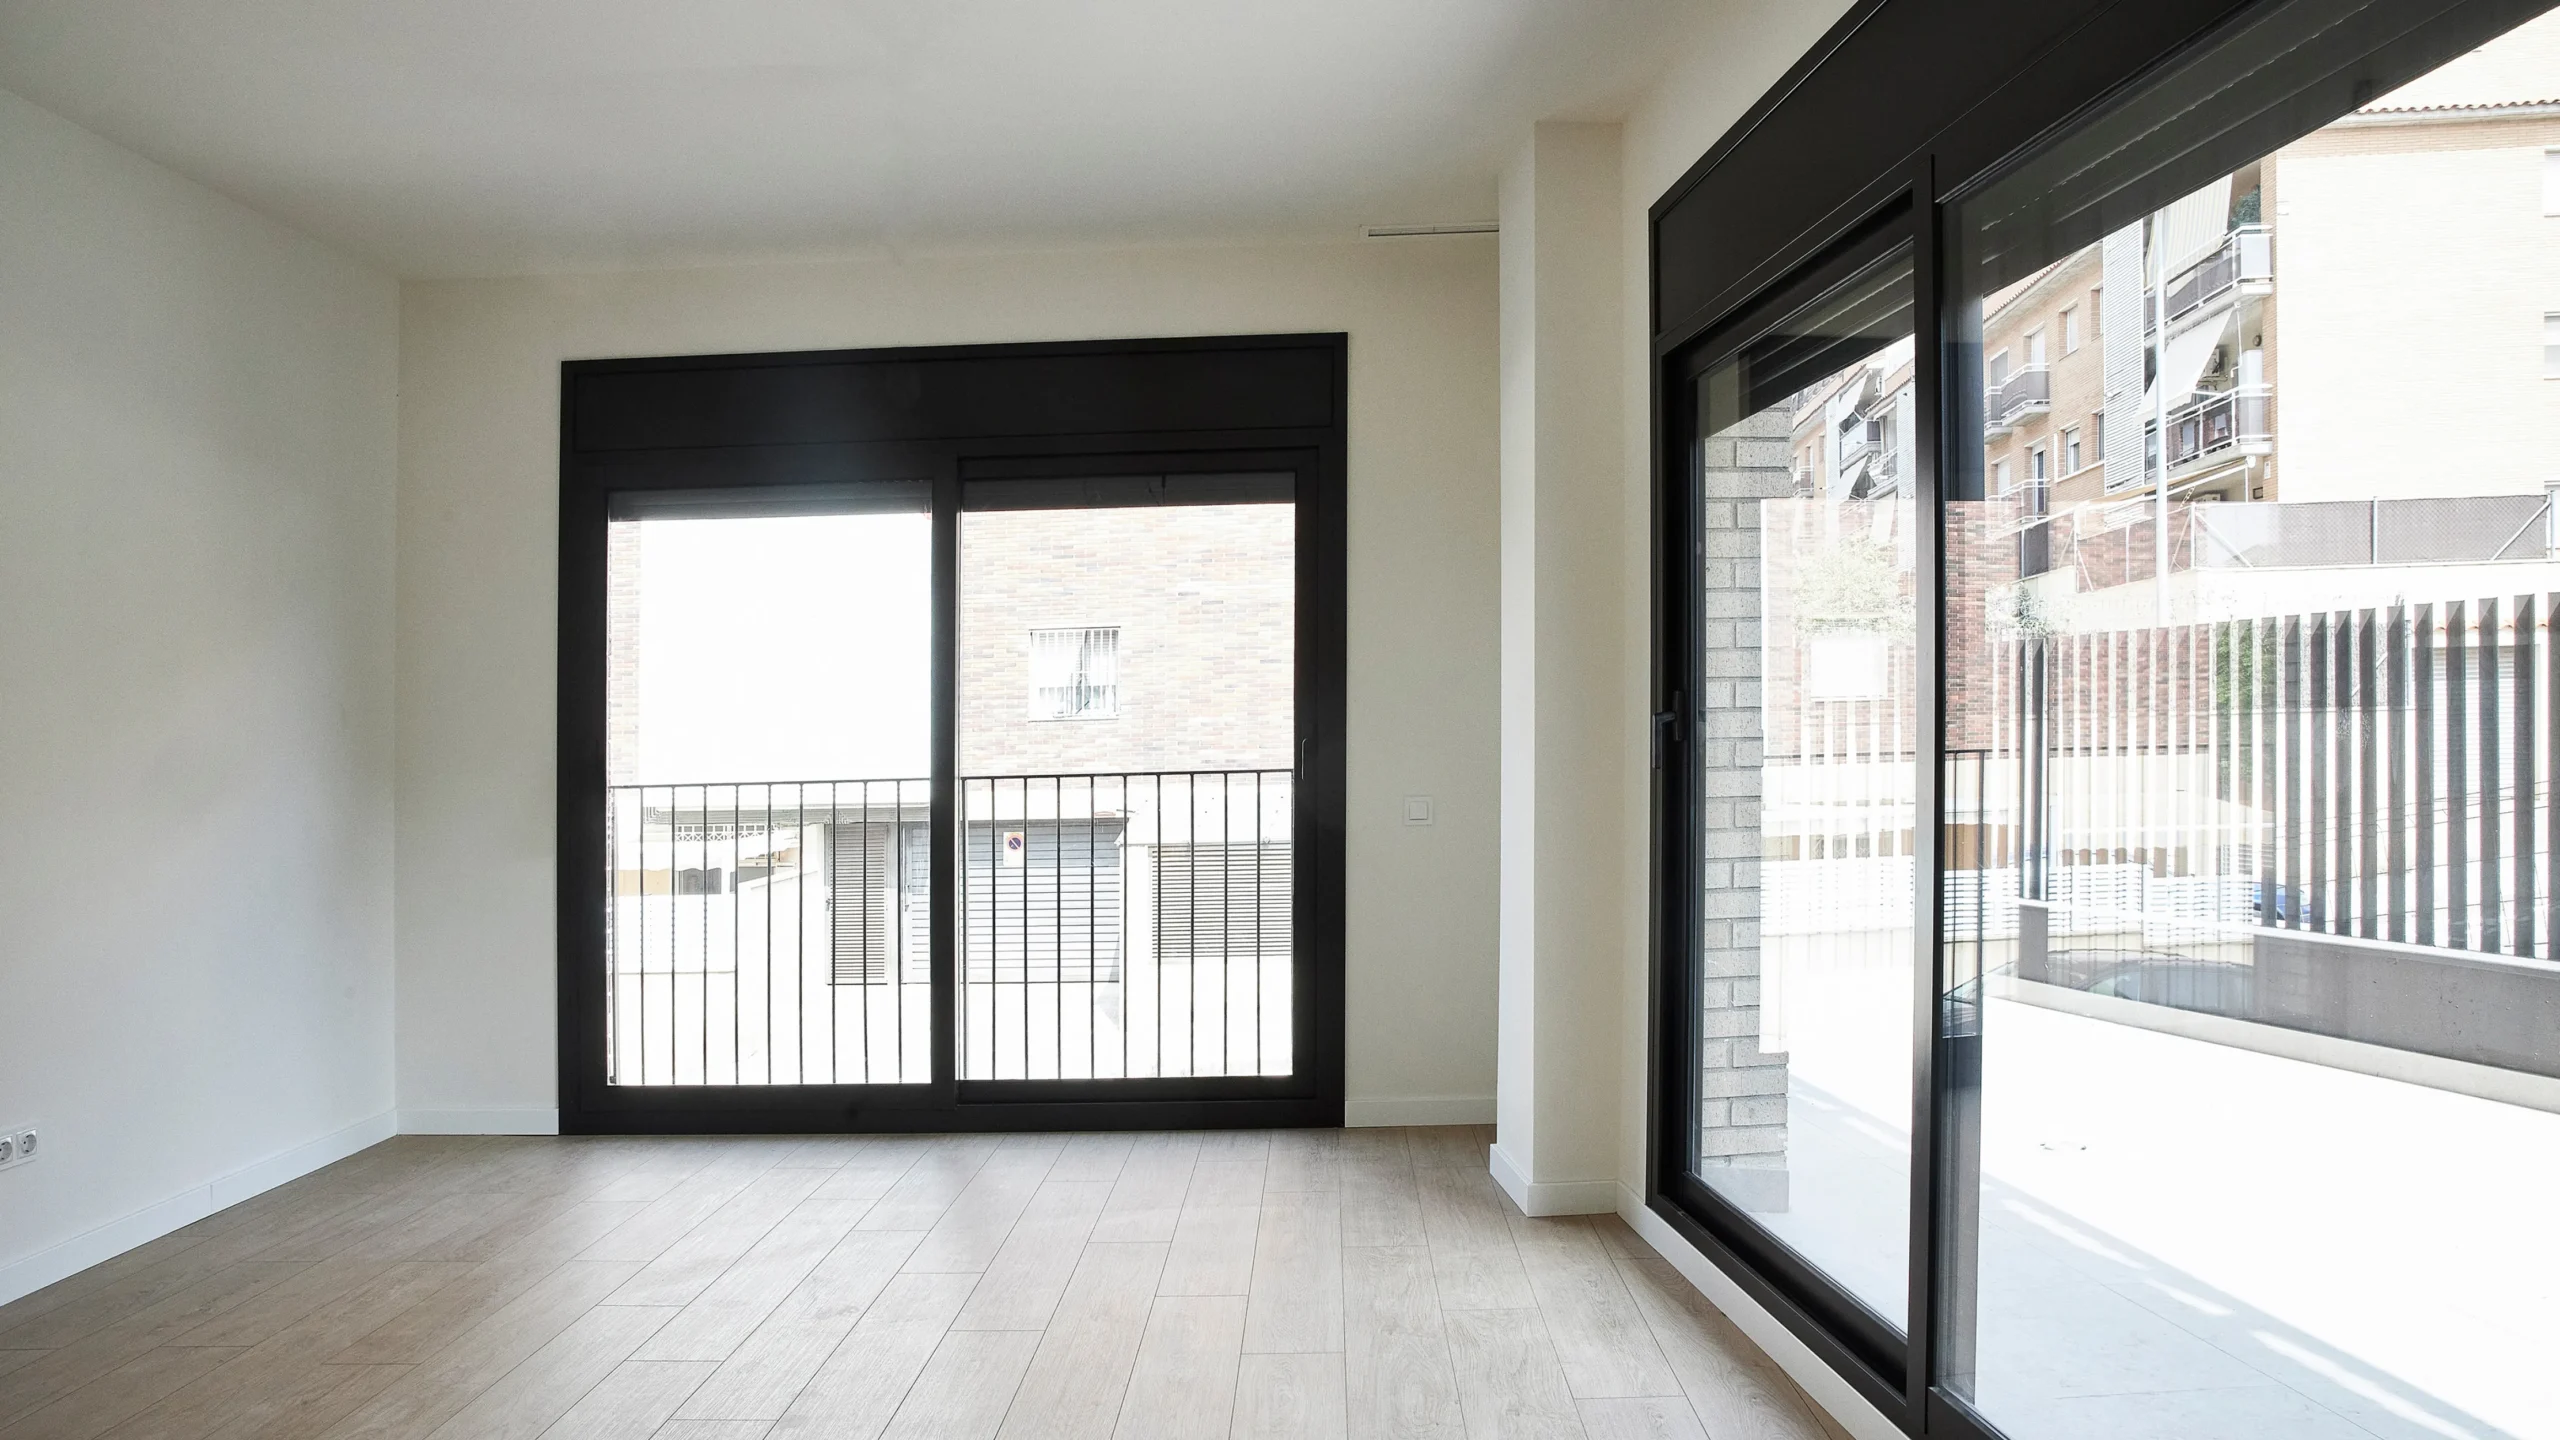
- Functional layouts, natural light and outdoor spaces.
- Thermal and acoustic insulation and energy-efficient windows.
- Aerothermal systems and photovoltaic energy in the multi-family building.
- LED lighting