Hotel Andante Princesa · Barcelona


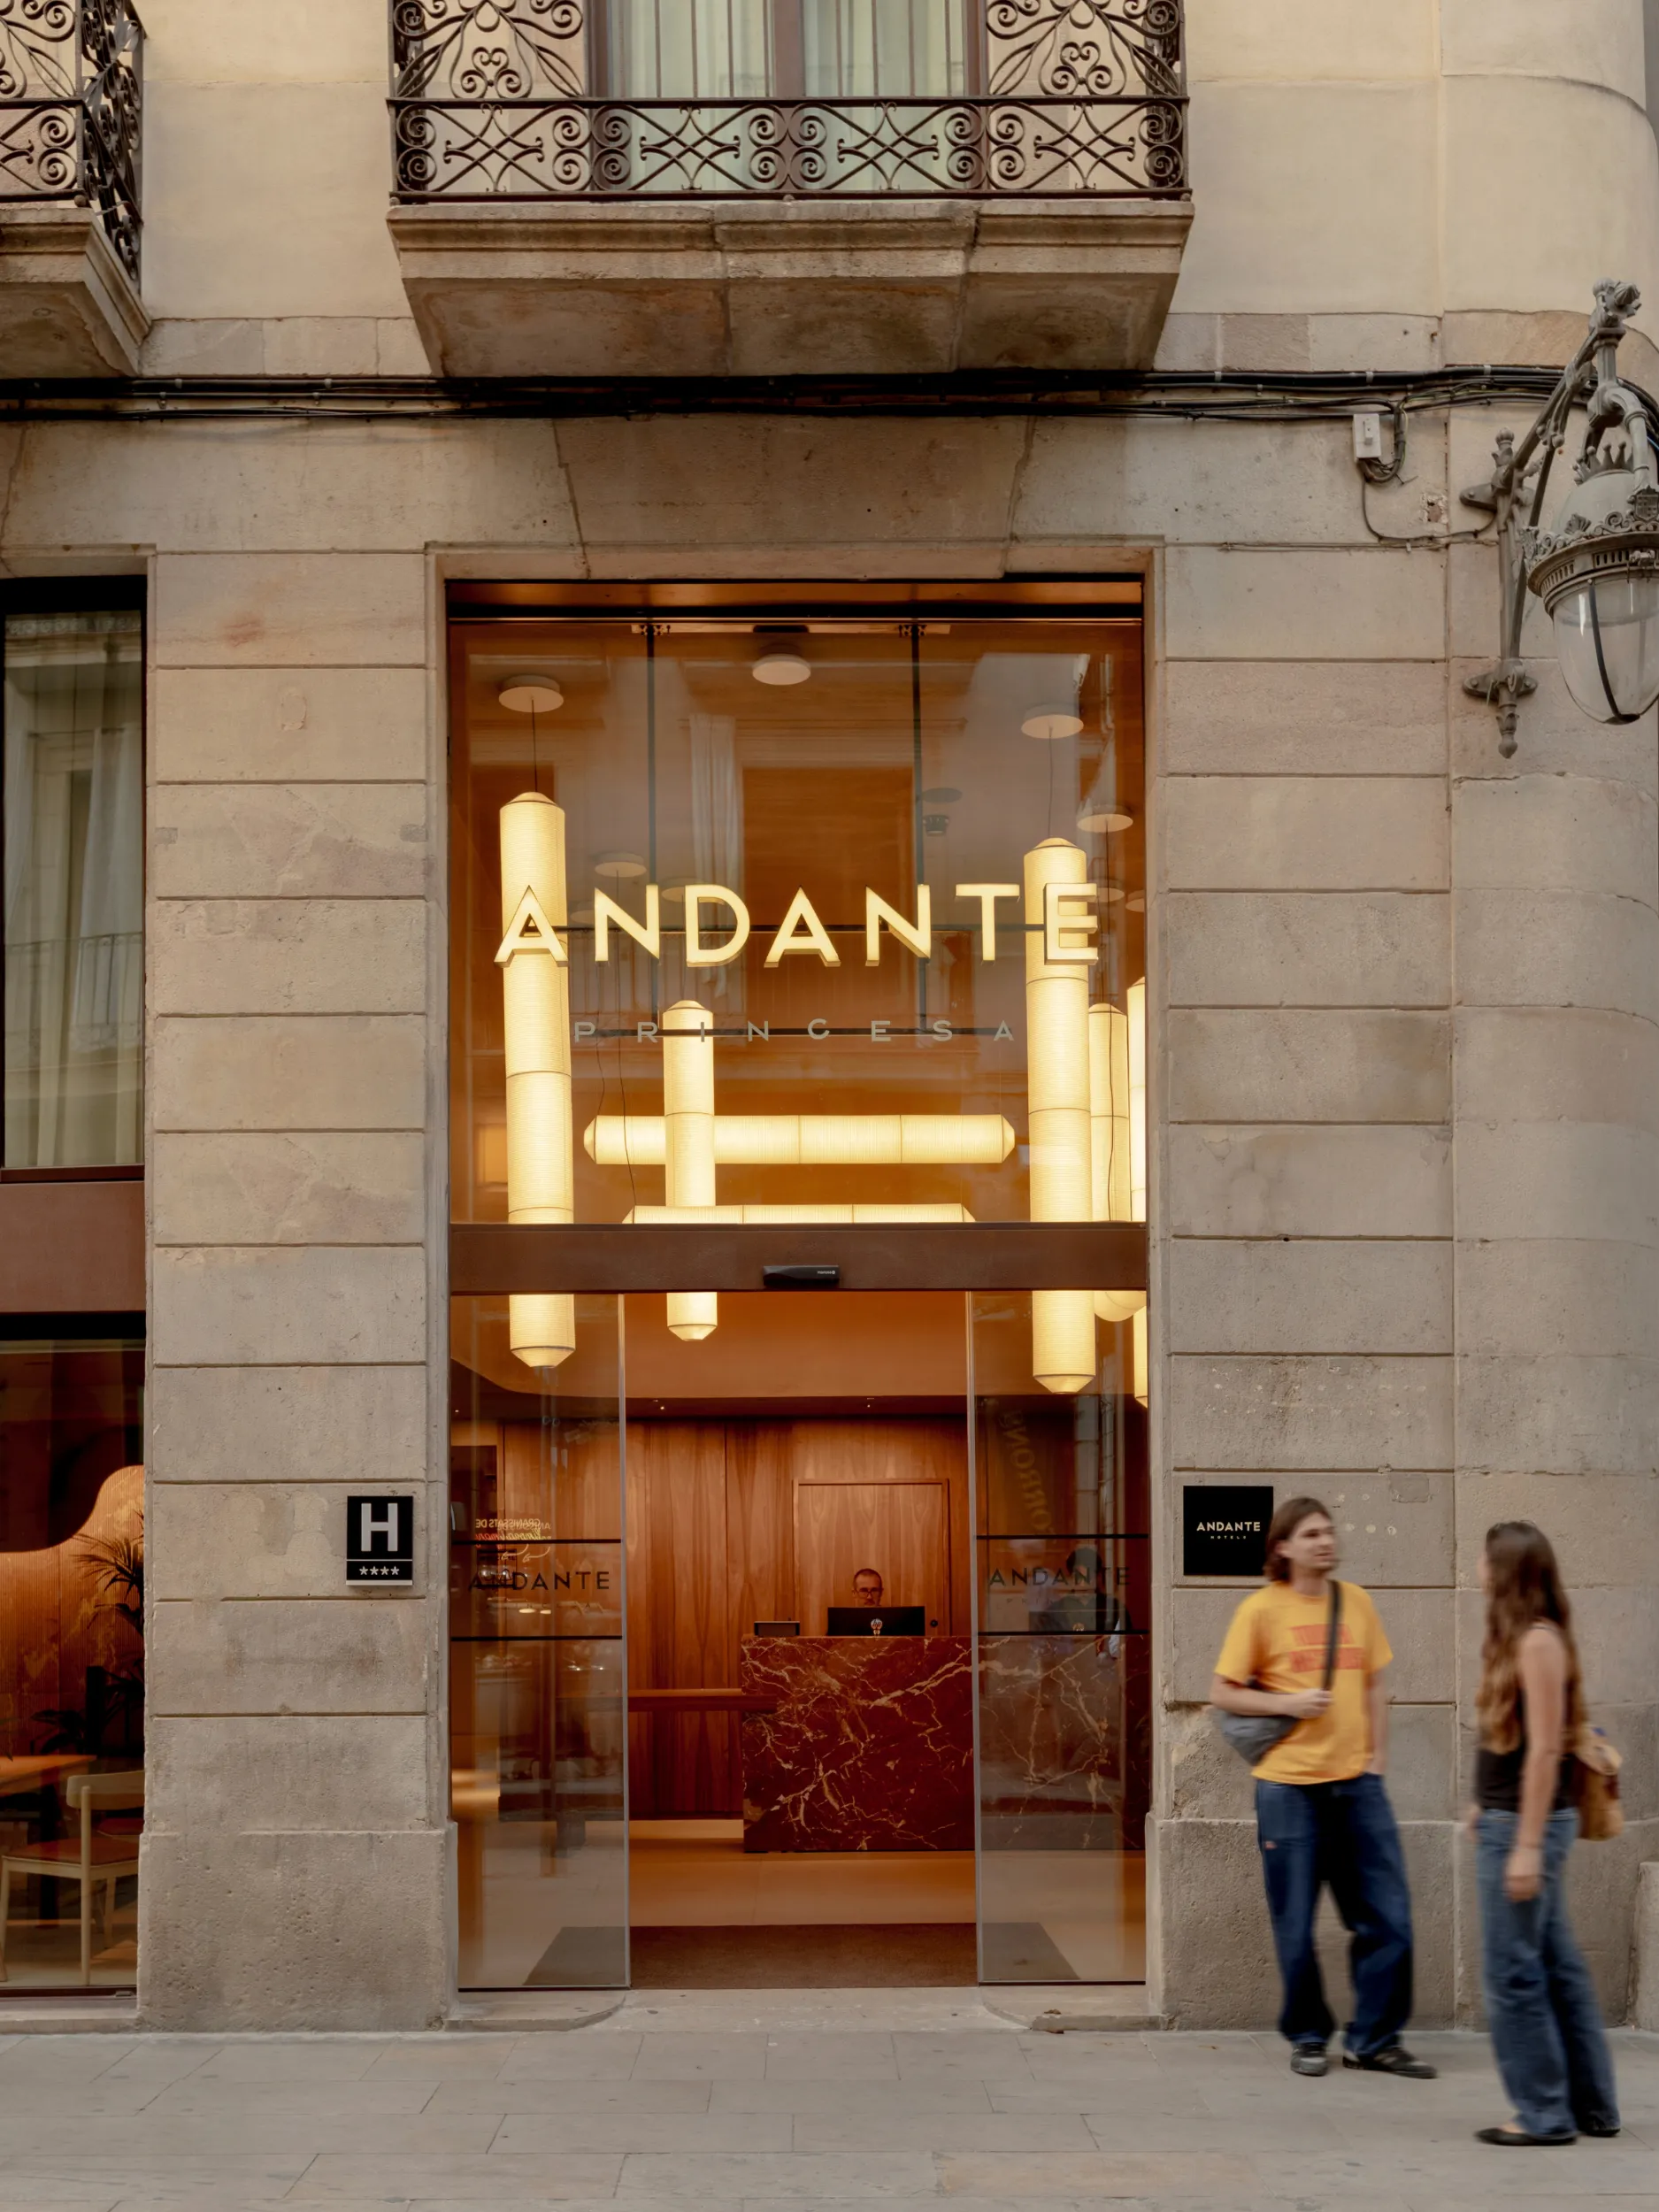
The Hotel Andante Princesa project, located on Princesa Street in Barcelona, involves the comprehensive refurbishment of the interior spaces of a three-star hotel with a total built area of 2,972.91 m².
The works cover every floor of the building, upgrading guest rooms, communal areas and facilities to meet the current requirements of the hospitality sector.
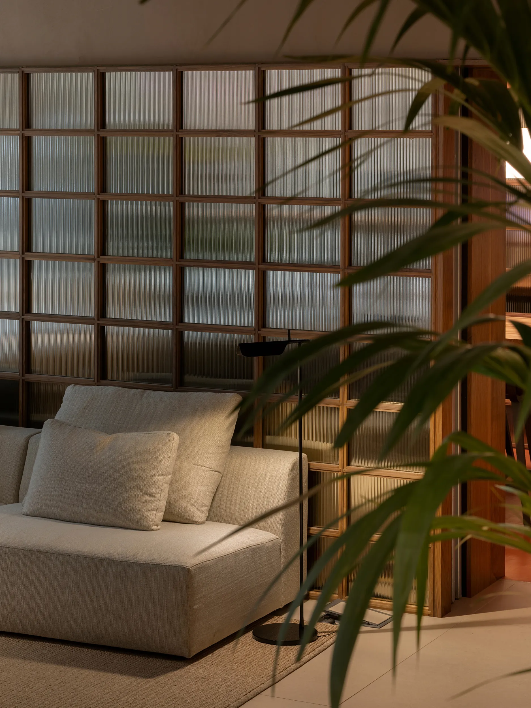
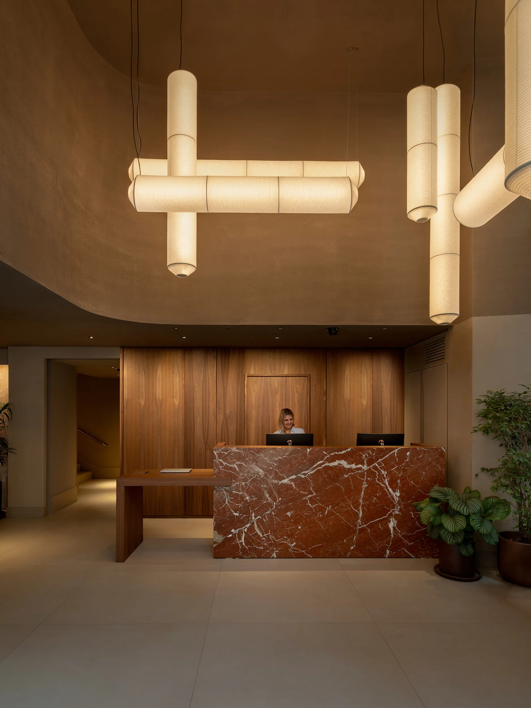
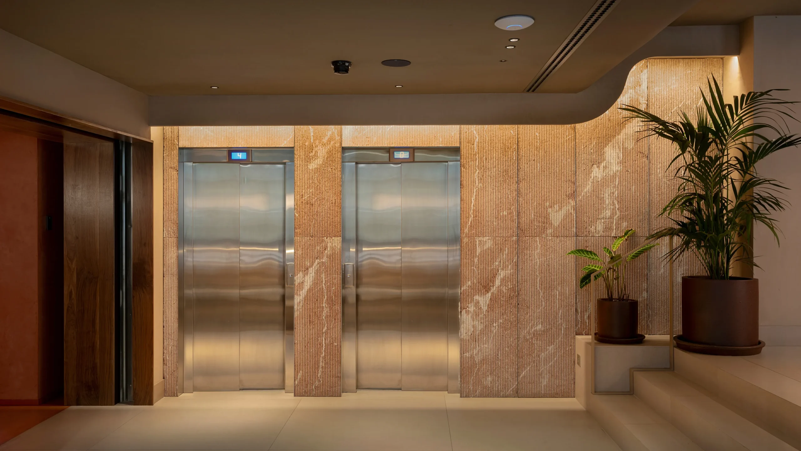
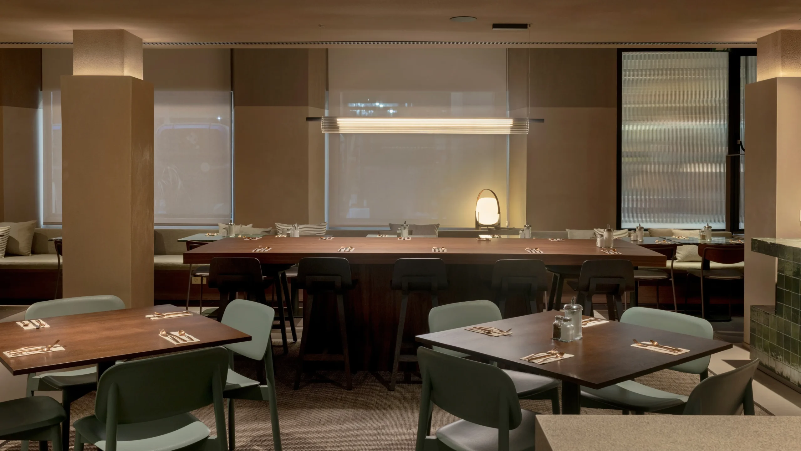
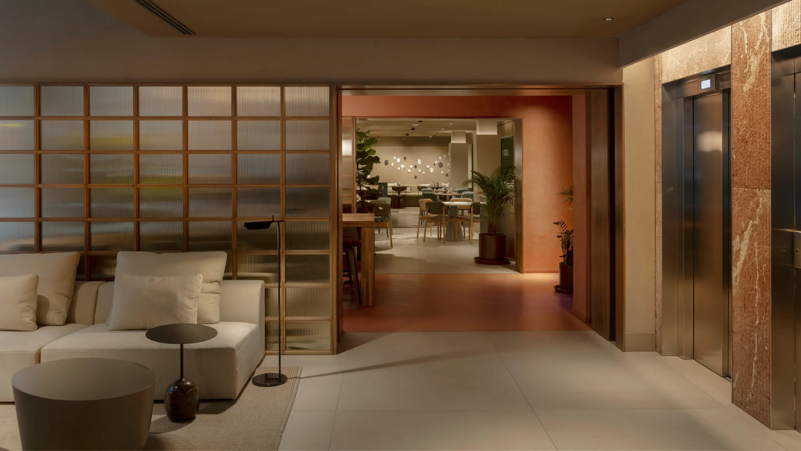
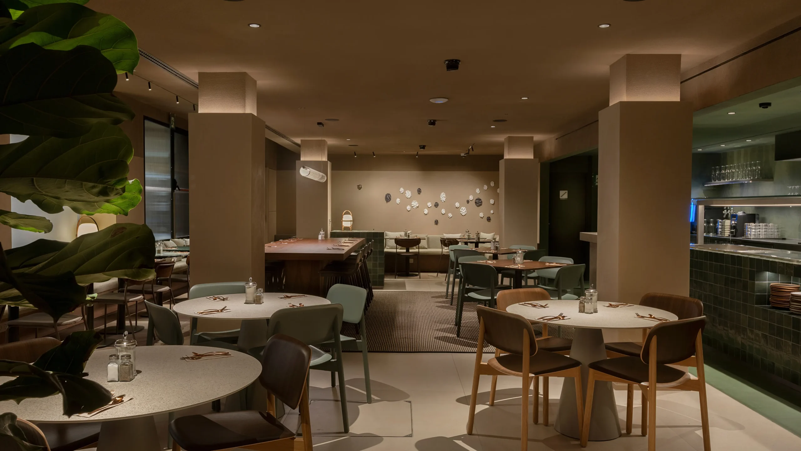
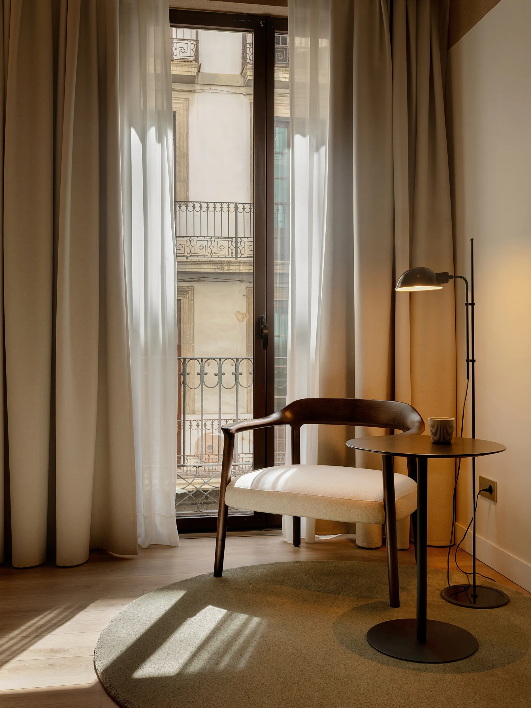
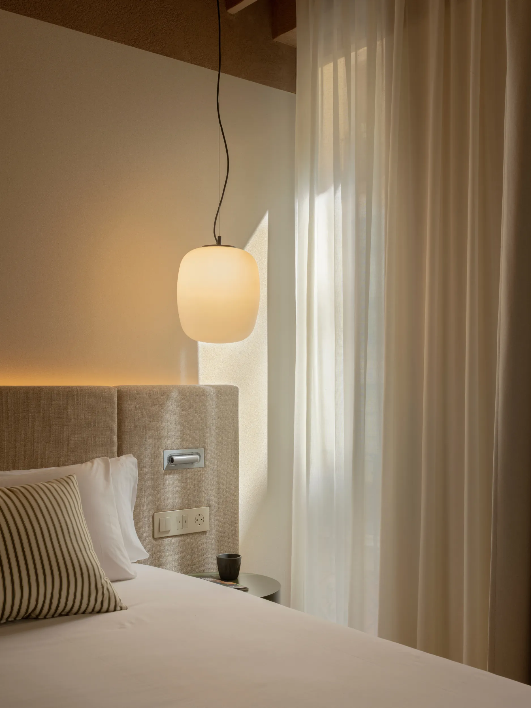
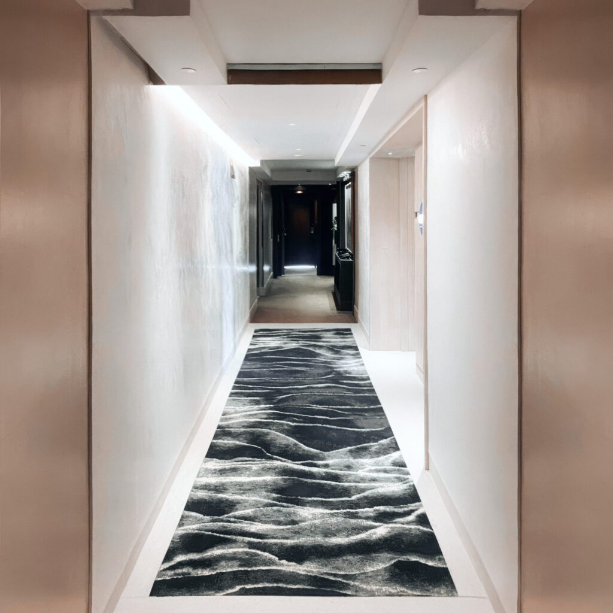
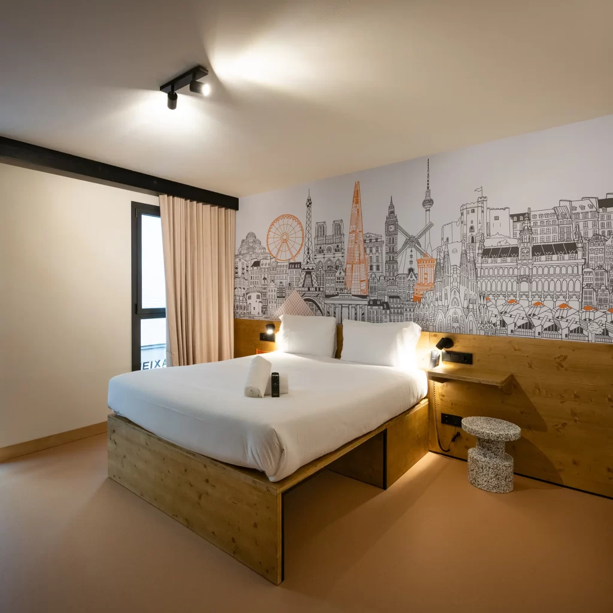
The refurbishment includes the renovation of guest rooms, corridors, reception, breakfast area, kitchen and technical spaces, incorporating new finishes, wall coverings, flooring, bathrooms and furniture. The project retains the existing structure, façade and roof, focusing on functional reorganisation and the modernisation of the interiors.
One of the main challenges is integrating new heating, ventilation and air conditioning (HVAC), electrical, fire protection and control systems into an existing building, requiring precise coordination between the different technical teams and specialist contractors. The project also incorporates energy-efficiency, accessibility and responsible resource management criteria.
- Year: 2024 – 2026
- Duration (months): 24
- Location: Barcelona
- Surface area (m2): 2,972.91 m²
- Developer: La Llave de Oro / Anturia XXI, S.L.U.
- Architecture: Isern Associats · Daniel Isern i Pascual
- Construction: Constructora del Cardoner
- Photography: Meritxell Arjalaguer
- Project Management: TRAM
- Ingeniería de instalaciones: JSS Efficient Engineering
Cardoner Instal·lacions
Fusteria del Cardoner
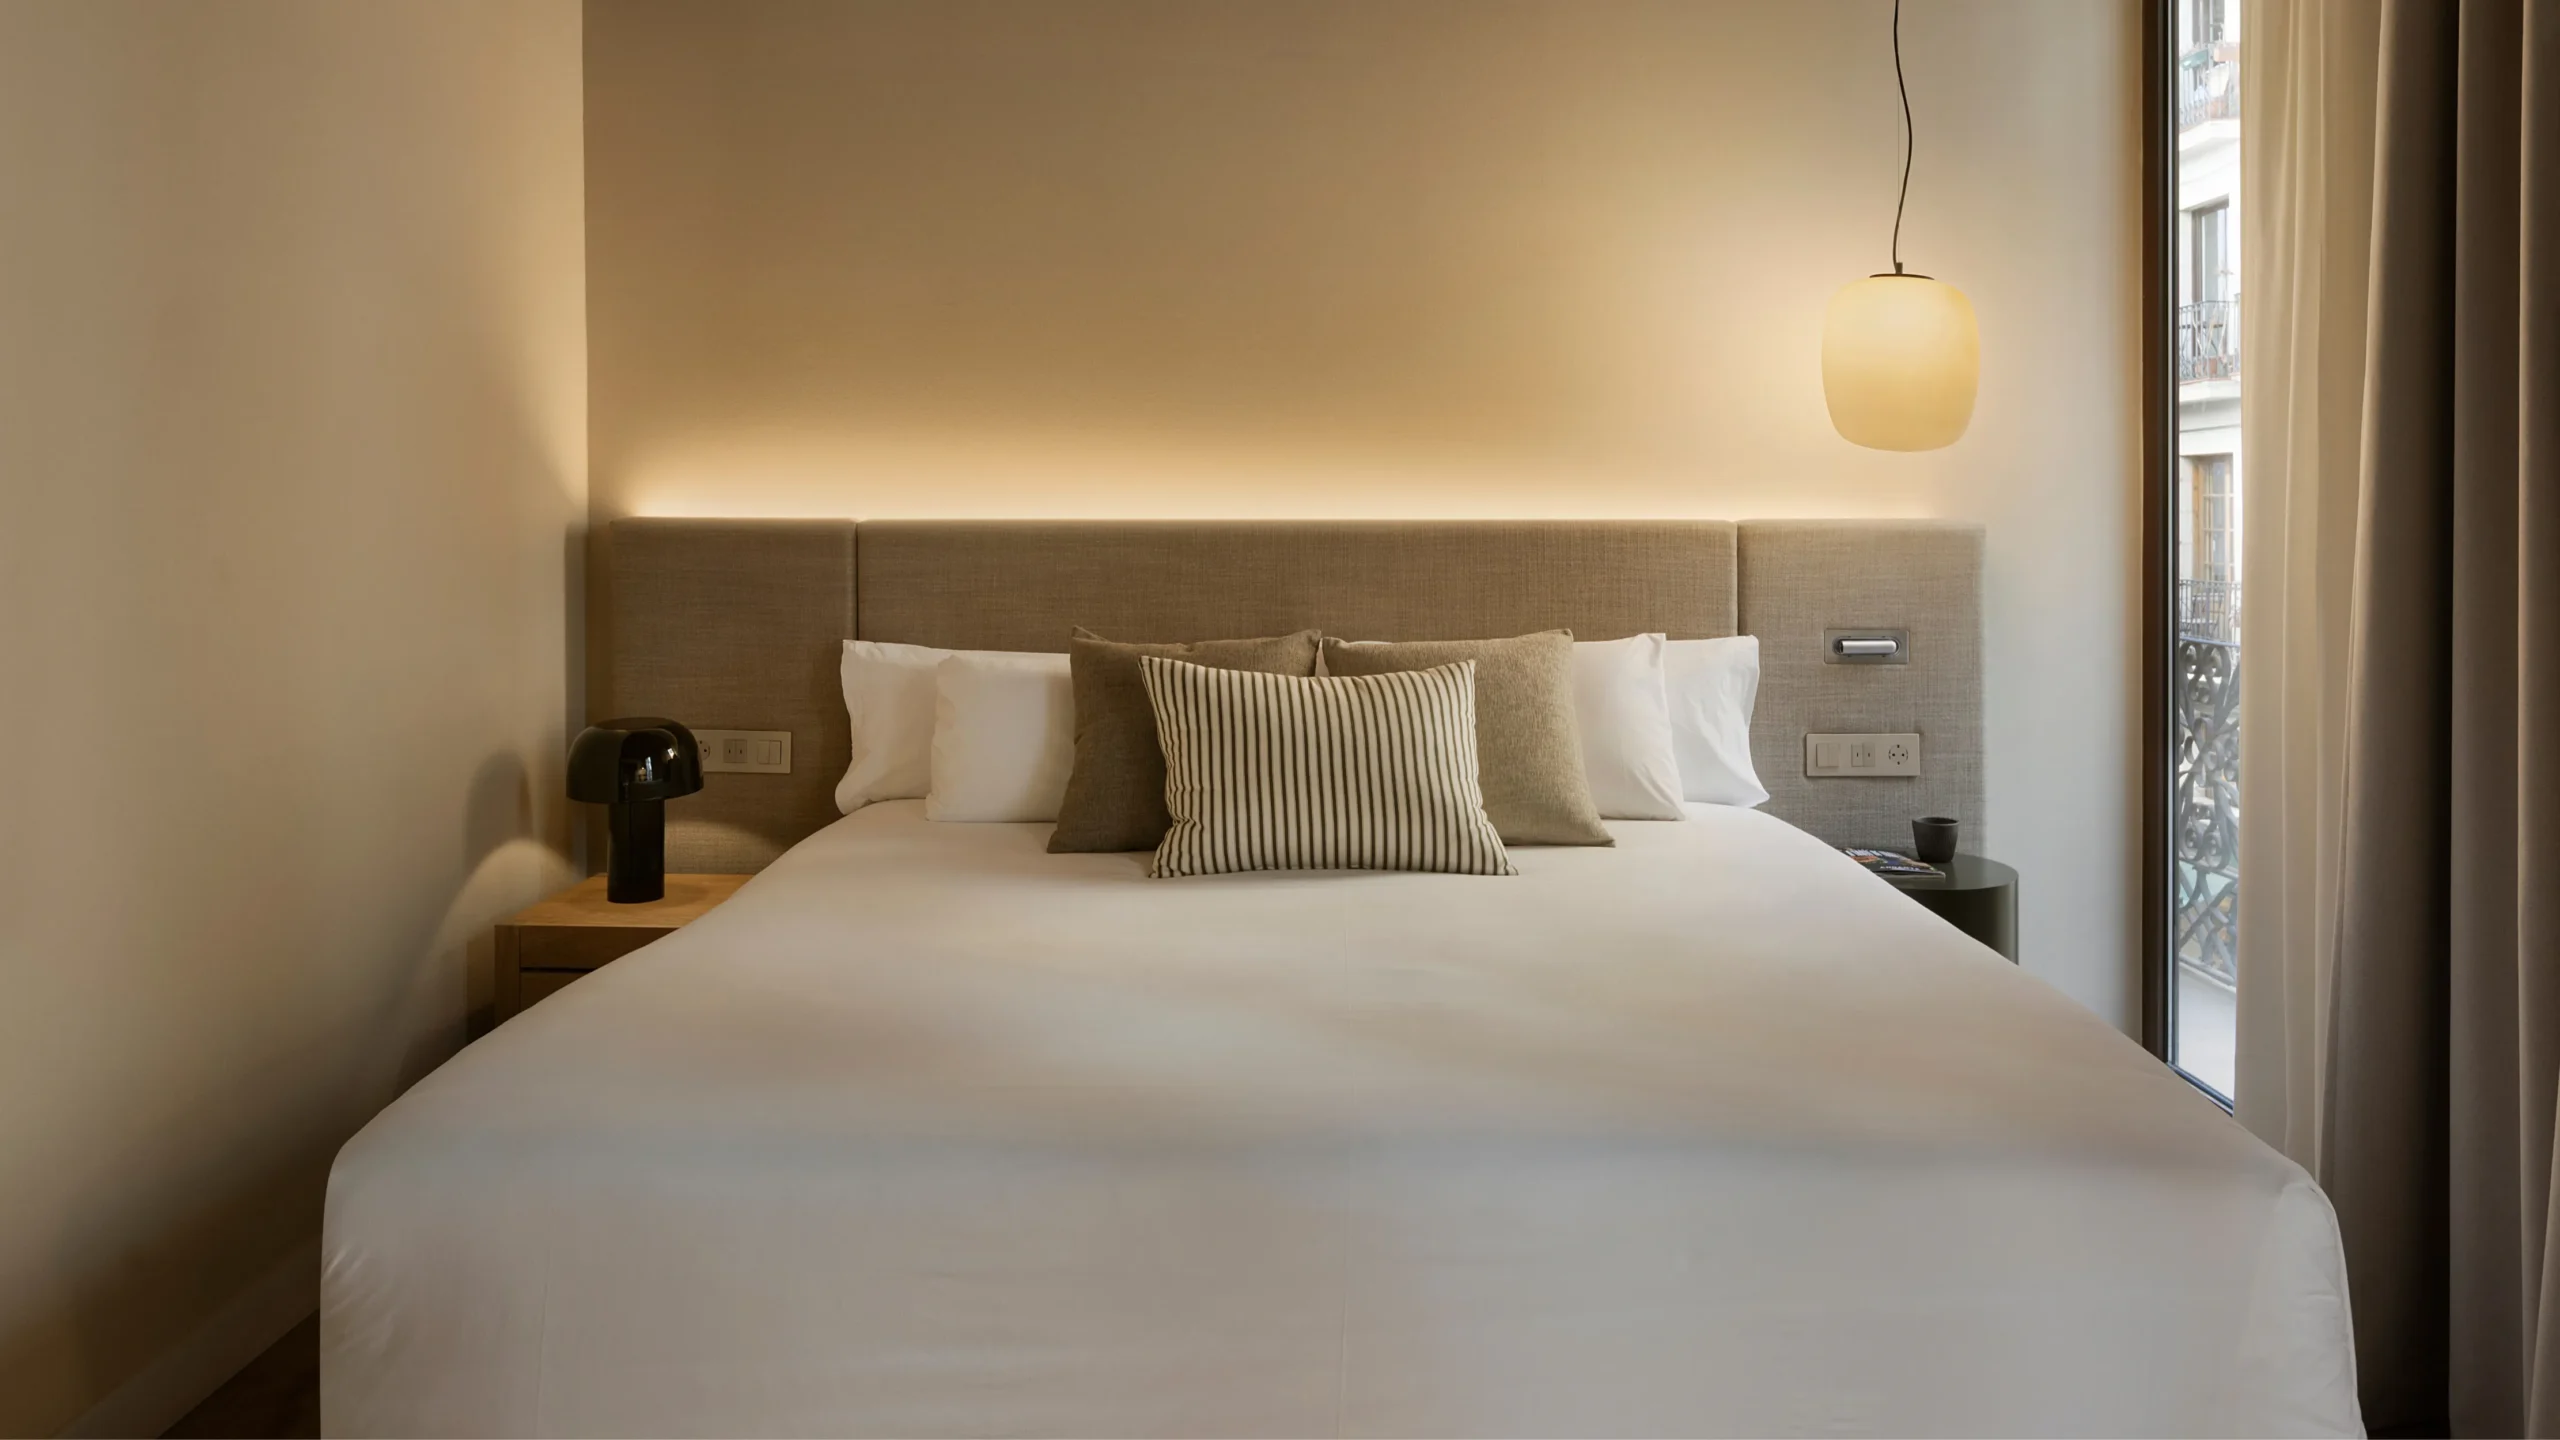
THE COMPLETE REFURBISHMENT OF A HOTEL IN THE HEART OF EL BORN
- The transformation of the interior spaces of Hotel Andante Princesa, upgrading the guest rooms, communal areas and facilities of a three-star hotel in Barcelona's historic centre.
- A project that modernises the interiors and improves the hotel's functionality while retaining the existing structure, façade and roof
A COLLABORATIVE PROJECT FROM THE DESIGN STAGE
- The active involvement of Constructora del Cardoner's Technical Department in developing the design and defining construction solutions, working closely with the architectural team, engineering consultants and client.
- This collaborative approach brings technical expertise and construction experience into the early stages of project development, helping to anticipate potential construction challenges and adapt solutions to the specific characteristics of the existing building
TECHNICAL COORDINATION AND DELIVERY ACROSS THREE CARDONER DIVISIONS
- The refurbishment requires precise coordination between different specialist disciplines, particularly in the integration of new building services and the complete renovation of the interiors.
- The involvement of Constructora del Cardoner, Cardoner Instal·lacions and Fusteria del Cardoner enables a coordinated approach to construction, building services and joinery works, providing an integrated response to the project's technical requirements and construction schedule