Plan Vive III · Residencial Los Rosales


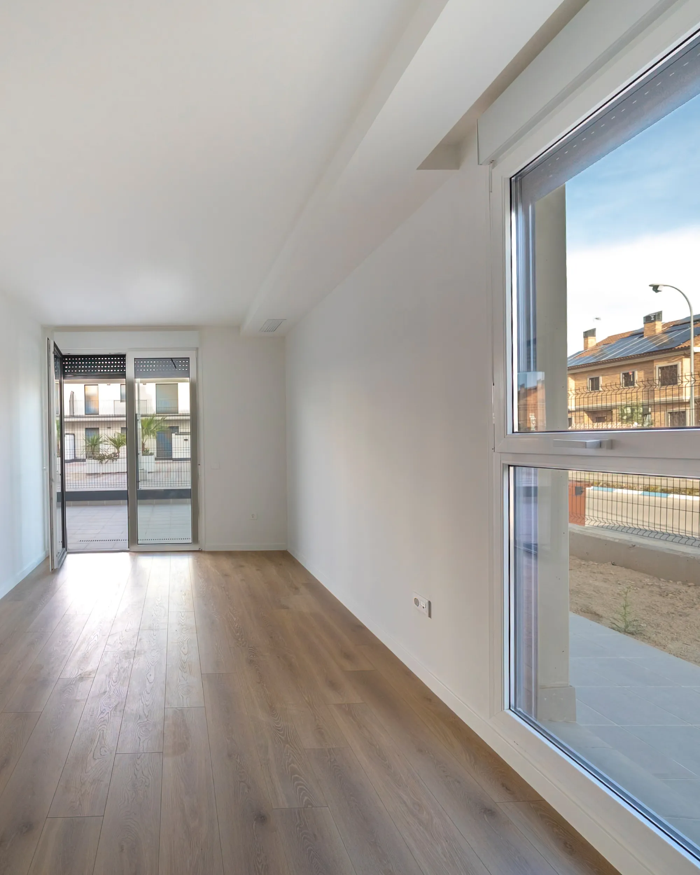
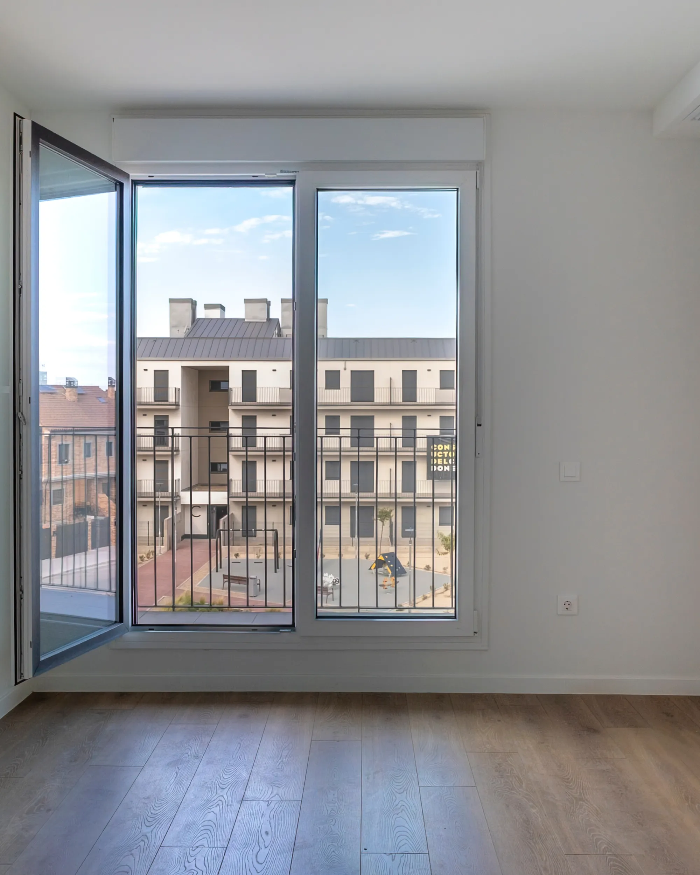
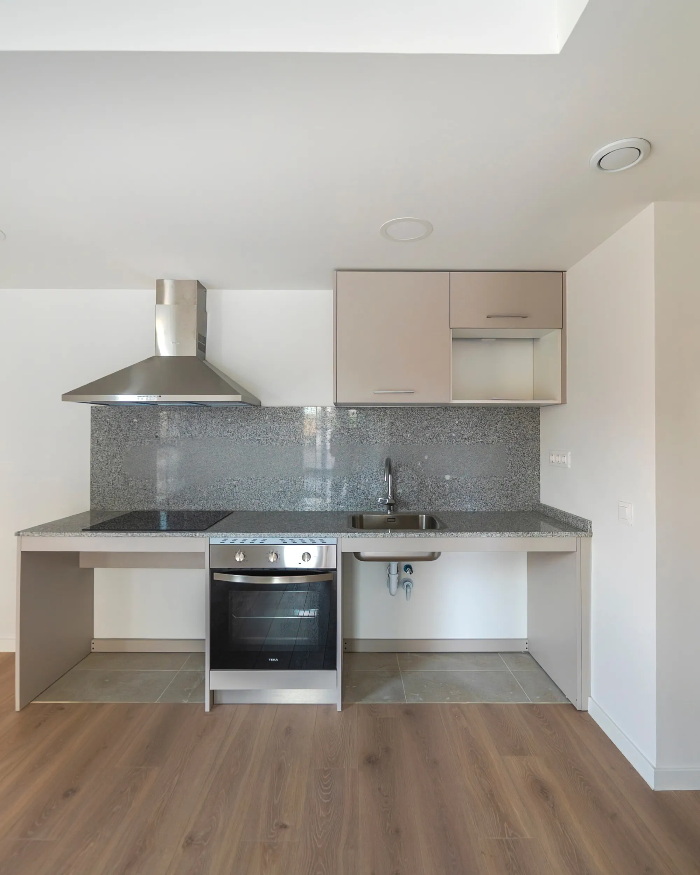
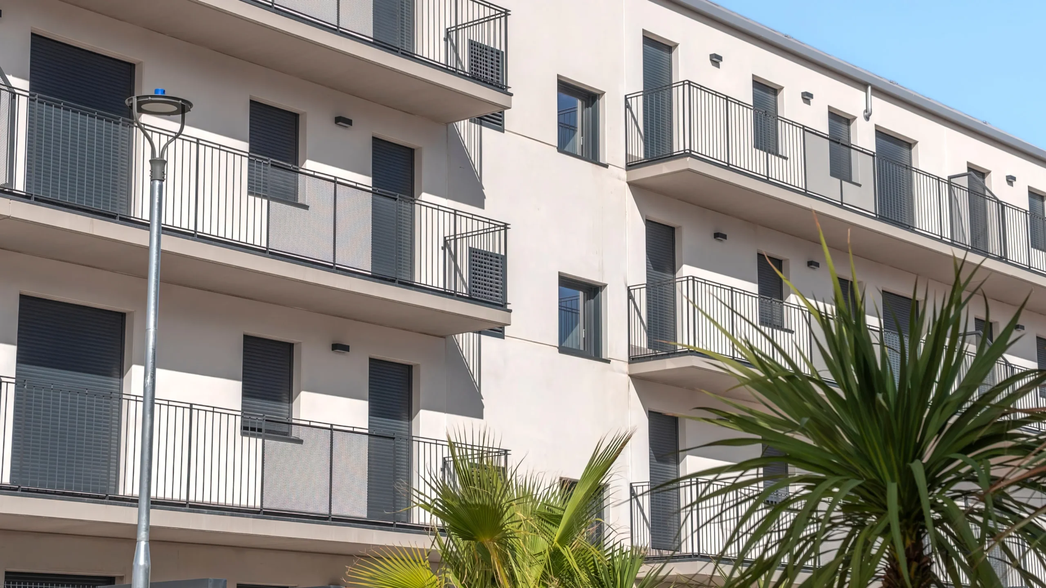
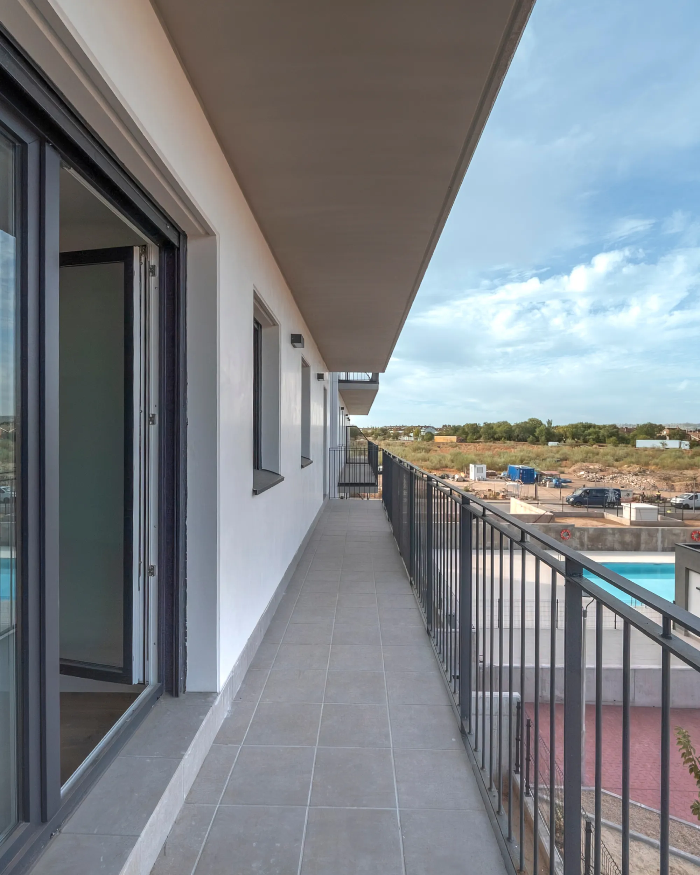
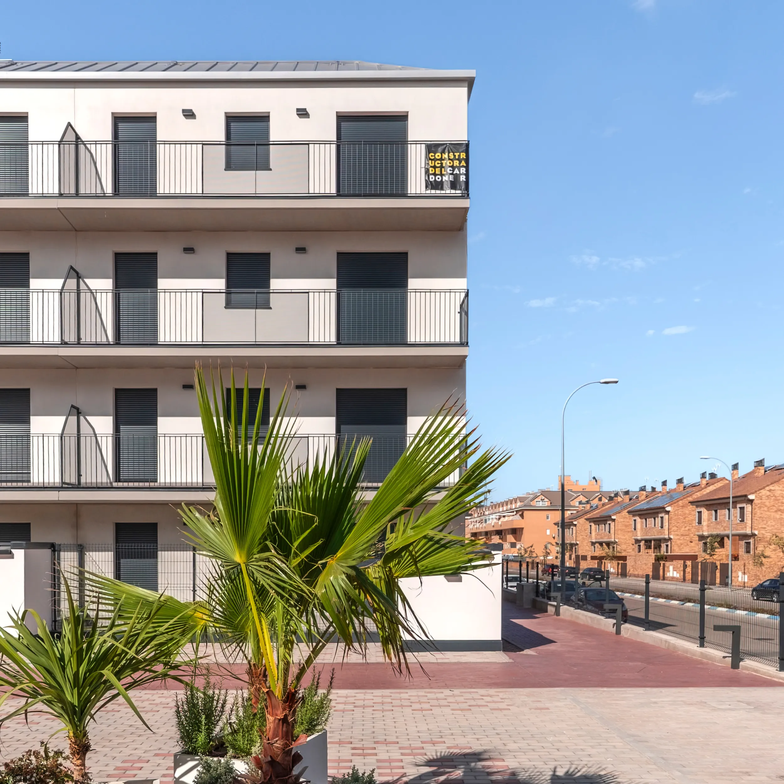
Residencial Los Rosales is the largest of the three Plan Vive III developments in the Community of Madrid delivered by Constructora del Cardoner, comprising a total of 152 affordable rental homes in Velilla de San Antonio (Madrid).
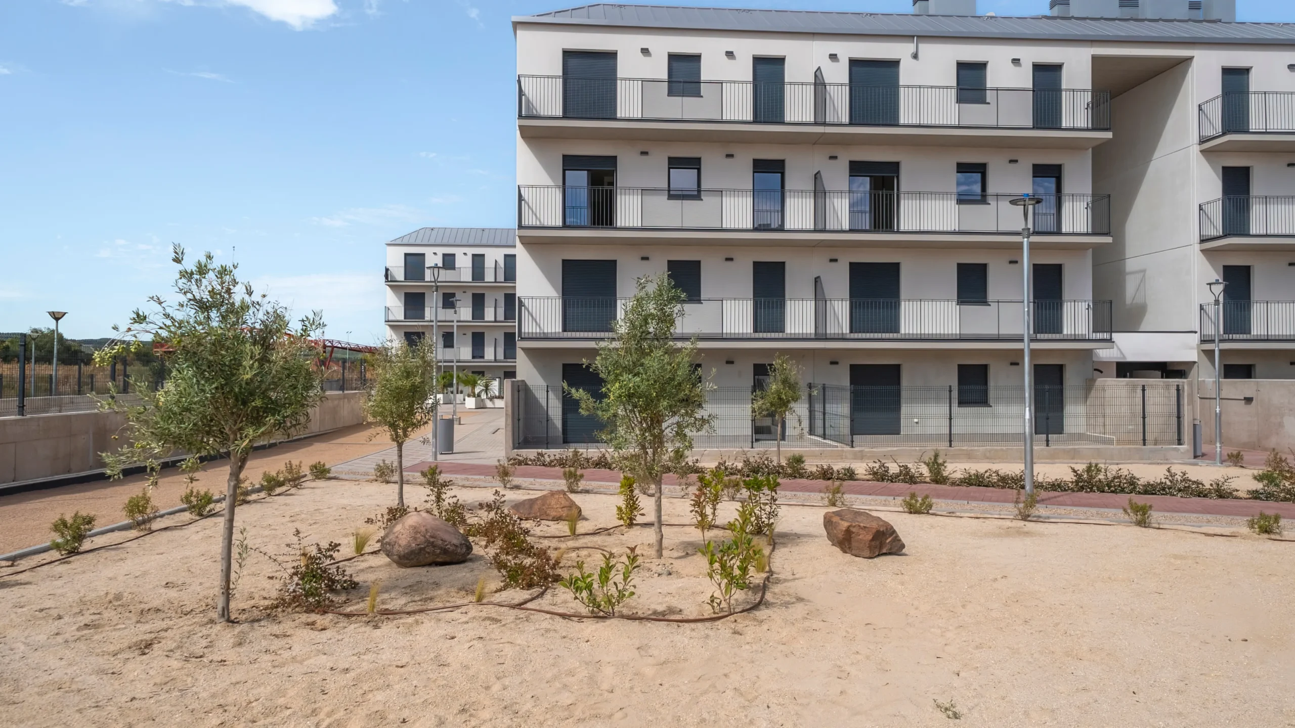
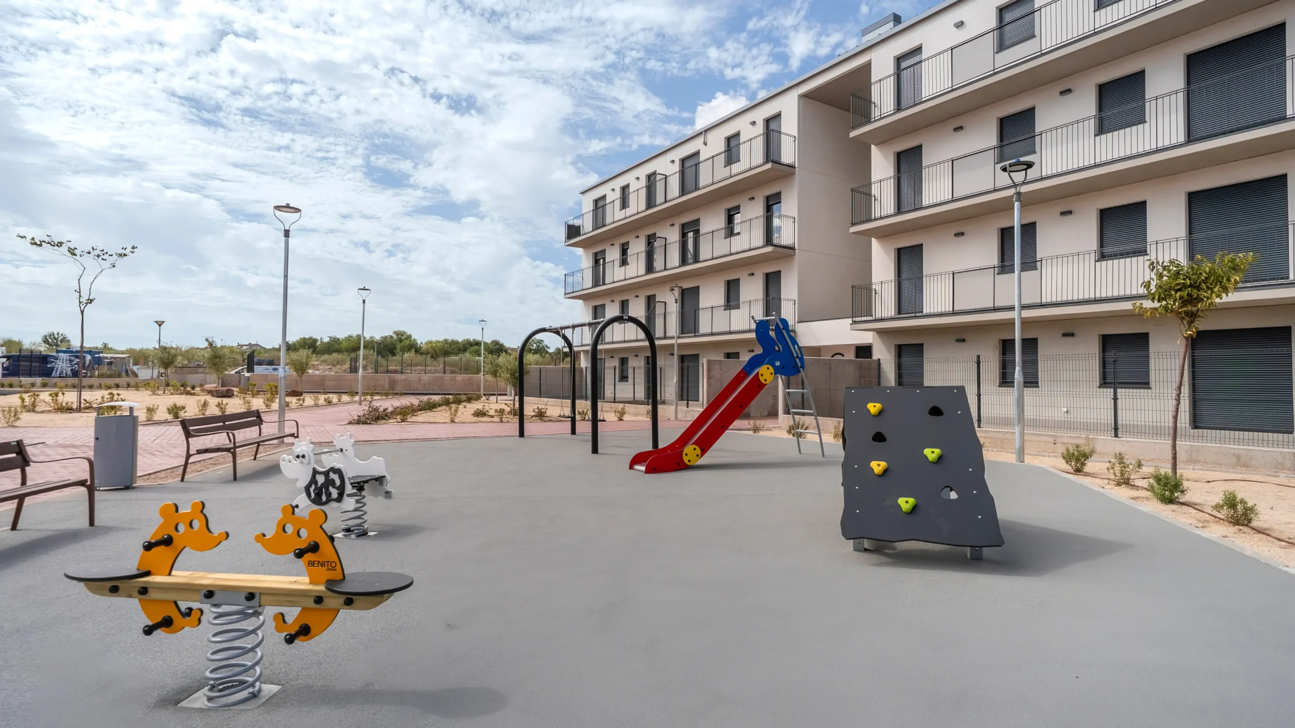
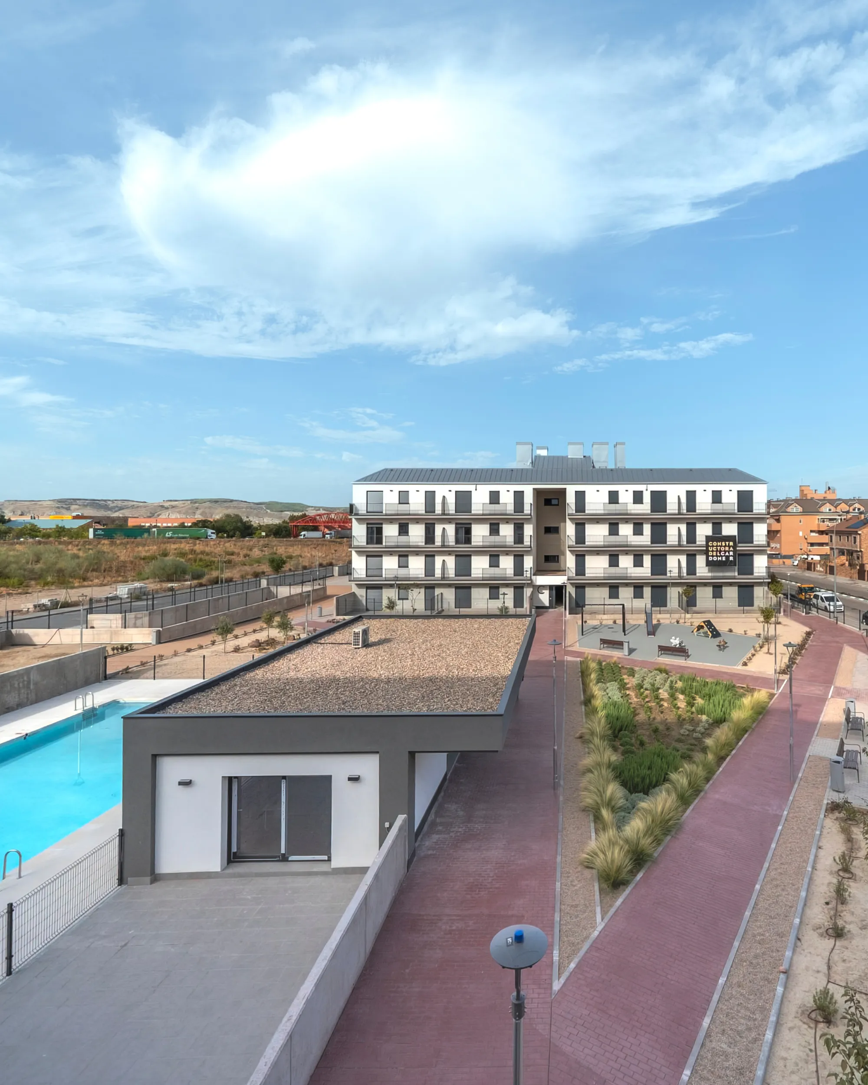
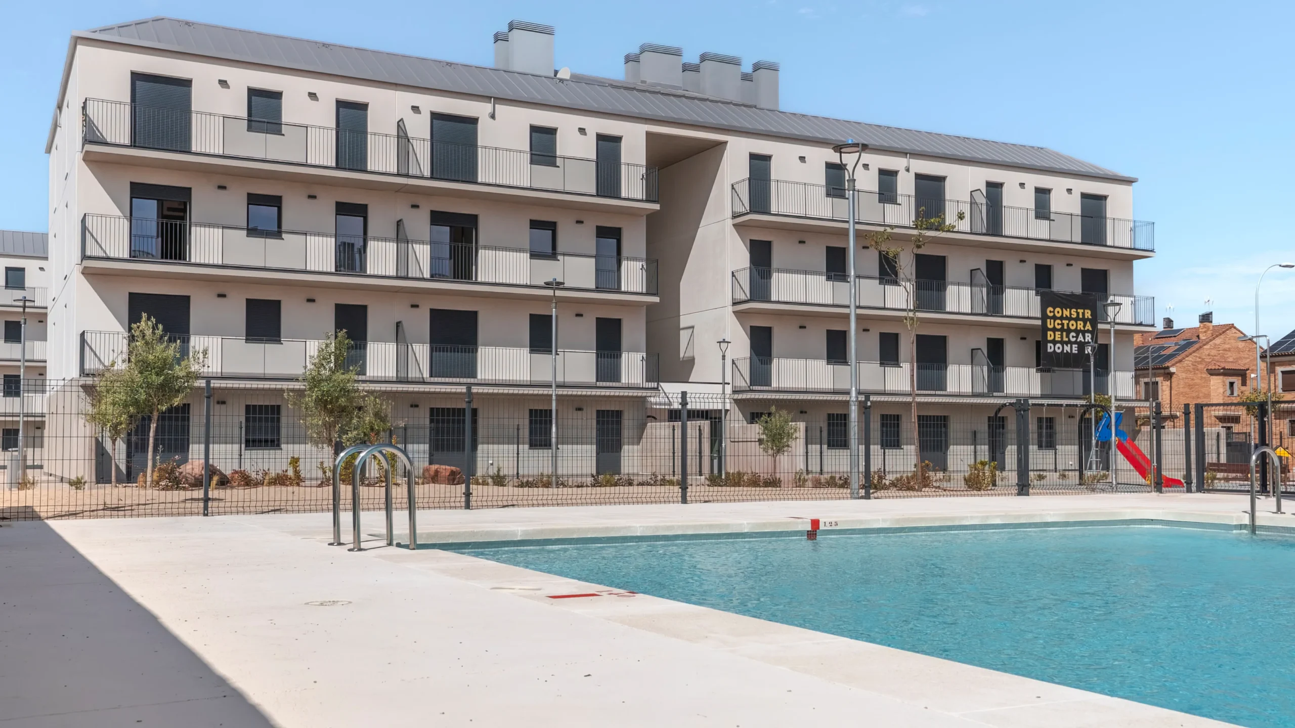
The project consists of four residential blocks, with underground parking, storage rooms and extensive communal areas. The development is organised around a central space featuring a swimming pool, sports facilities, landscaped gardens and pedestrian pathways, encouraging connections between the buildings and outdoor spaces.
The development incorporates a range of industrialised construction solutions, combining a precast concrete structure, prefabricated load-bearing façade panels and prefabricated bathroom pods. Integrating these systems helps optimise construction processes and requires precise coordination between manufacturing, transport and on-site assembly.
The project incorporates bioclimatic design principles, continuous thermal insulation, energy-efficient heating, cooling and lighting systems, and solar energy generation. The development also includes external landscaping works and a communal room designed for social and sporting activities.
- Year: 2024
- Duration (months): 19
- Location: C/ Nicosia, 2 · Velilla de San Antonio (Madrid)
- Surface area (m2): Built area: 17,567.32 m²
External works area: 7,485 m² - Developer: CAMESA VELILLA · Plan Vive III, Comunidad de Madrid
- Architecture: José Miguel Cervantes
- Construction: Constructora del Cardoner
- Photography: Stupendastic
- Video: Stupendastic
- Prefabricated bathroom supplier: Indtech Off-Site
Cardoner Instal.lacions
A RESIDENTIAL DEVELOPMENT OF 152 HOMES WITH COMMUNAL AREAS
- The construction of four residential blocks comprising 152 homes, 184 parking spaces and 152 storage rooms, integrated into a development with extensive communal facilities.
- The layout of the buildings creates a large central area with a swimming pool, landscaped gardens, sports facilities and pedestrian pathways, providing an open and functional residential environment
THE INTEGRATION OF THREE INDUSTRIALISED CONSTRUCTION SYSTEMS
- The combination of different industrialised solutions within a single residential development:
- Precast concrete structure, enabling more standardised assembly processes.
- Prefabricated load-bearing concrete façade panels, incorporating continuous insulation to improve the thermal performance of the buildings.
- Prefabricated bathroom pods, manufactured off-site and subsequently installed in the buildings.
- The use of these systems helps optimise construction processes, improve coordination between different activities and reduce the amount of work carried out directly on site.
TECHNICAL COORDINATION AND LEAN PLANNING IN A LARGE-SCALE RESIDENTIAL DEVELOPMENT
- The construction of four residential blocks incorporating different industrialised systems required detailed planning of manufacturing, transport, assembly and integration with building services and finishes.
- The application of Lean planning and coordination between technical teams, suppliers and specialist contractors were essential to organising the works, managing the different construction phases and maintaining control over schedules and construction quality