Residencial La Sagrera


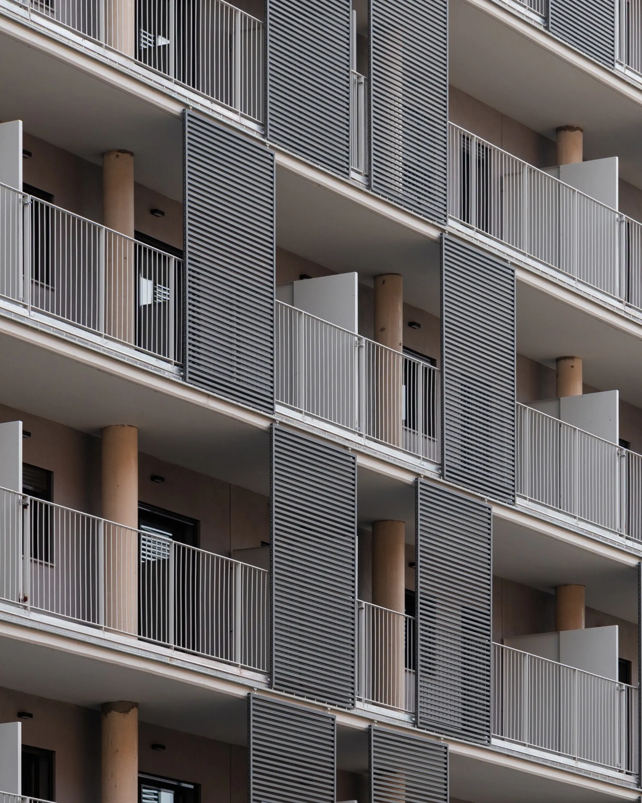
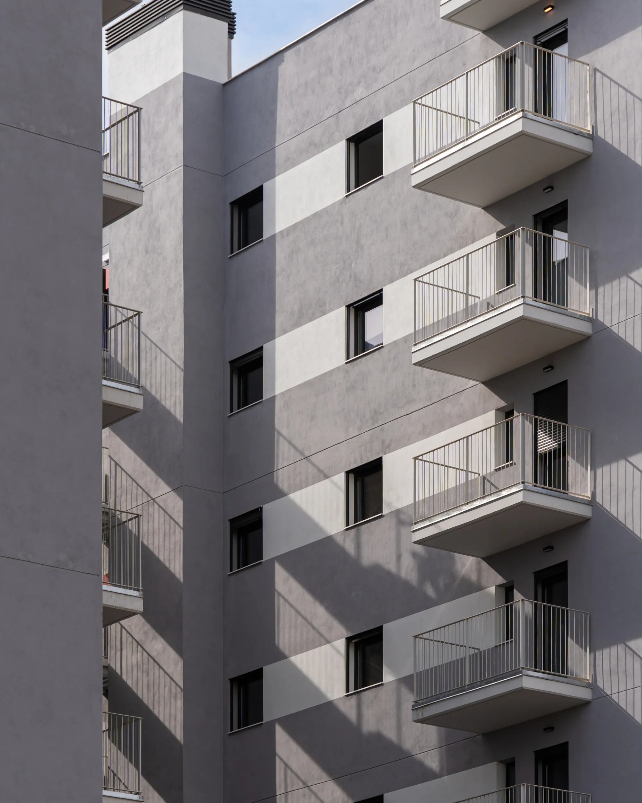
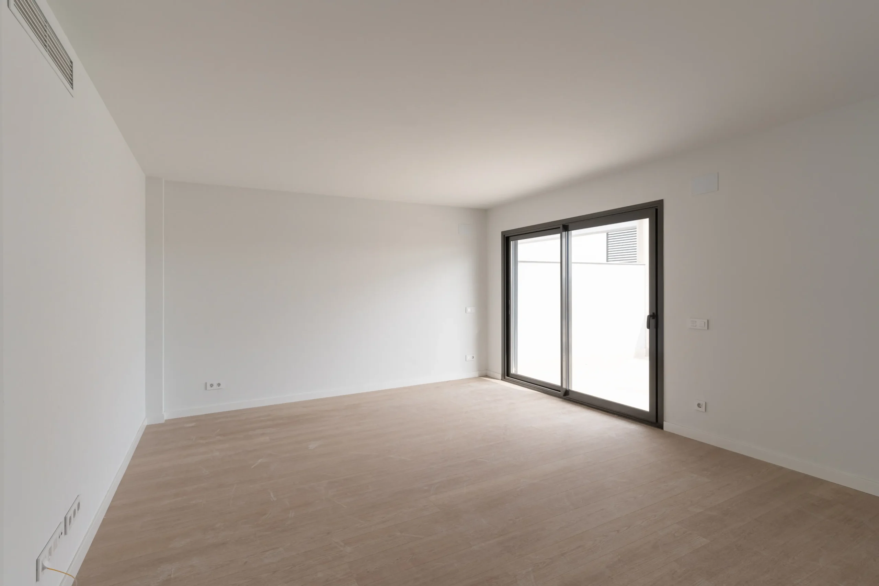
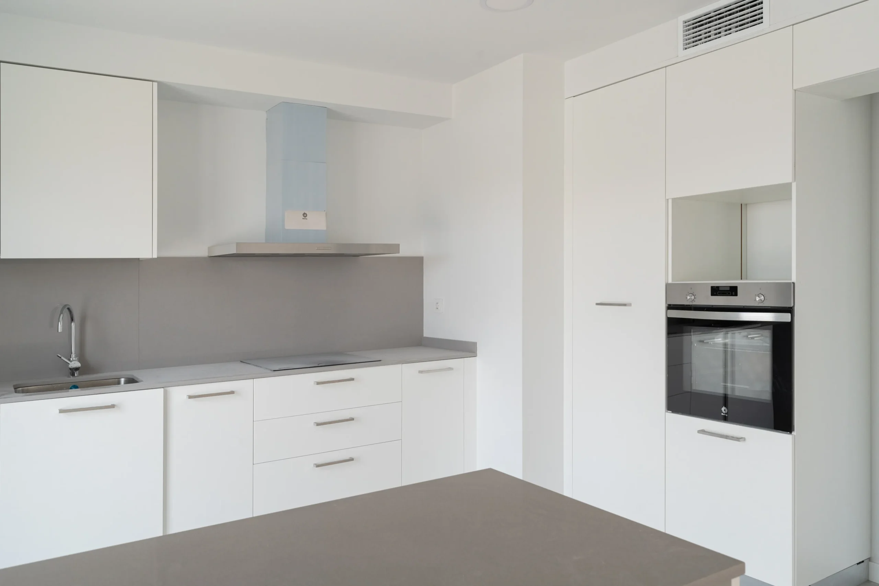
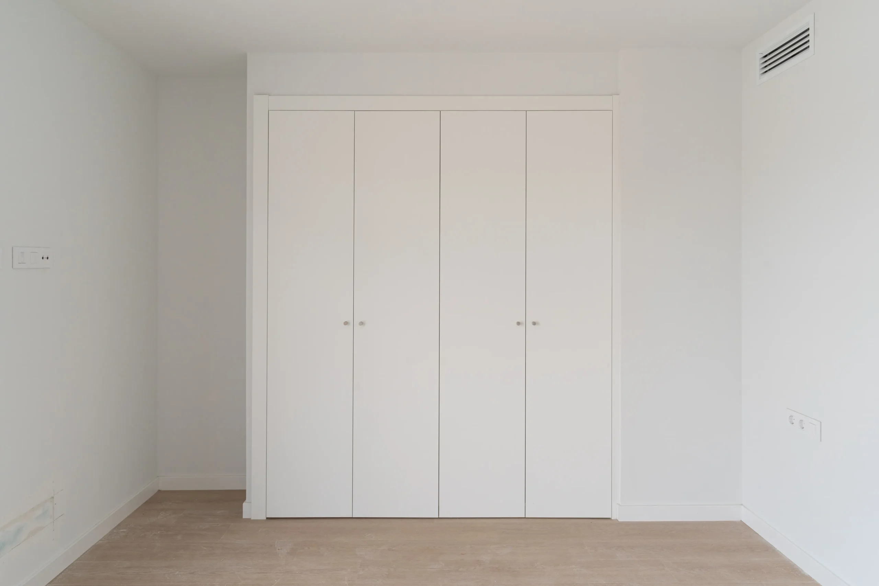
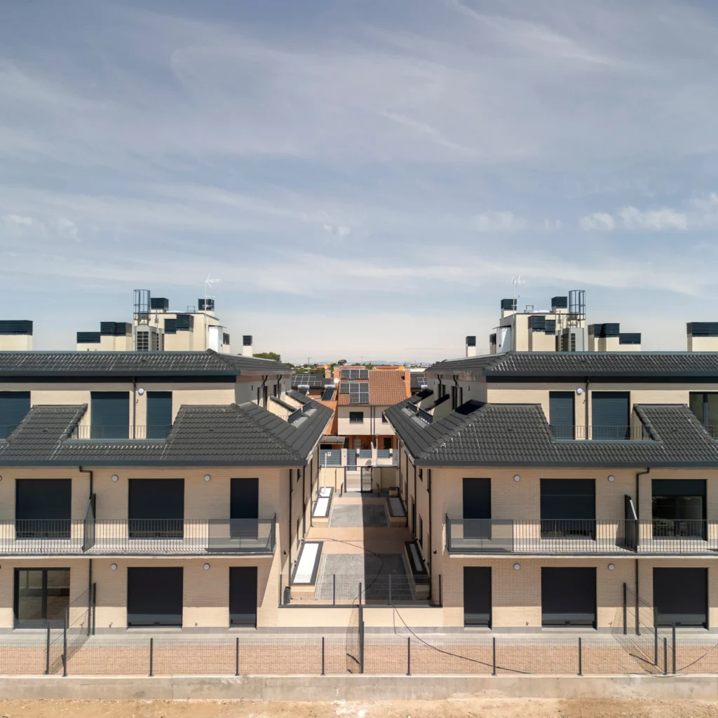
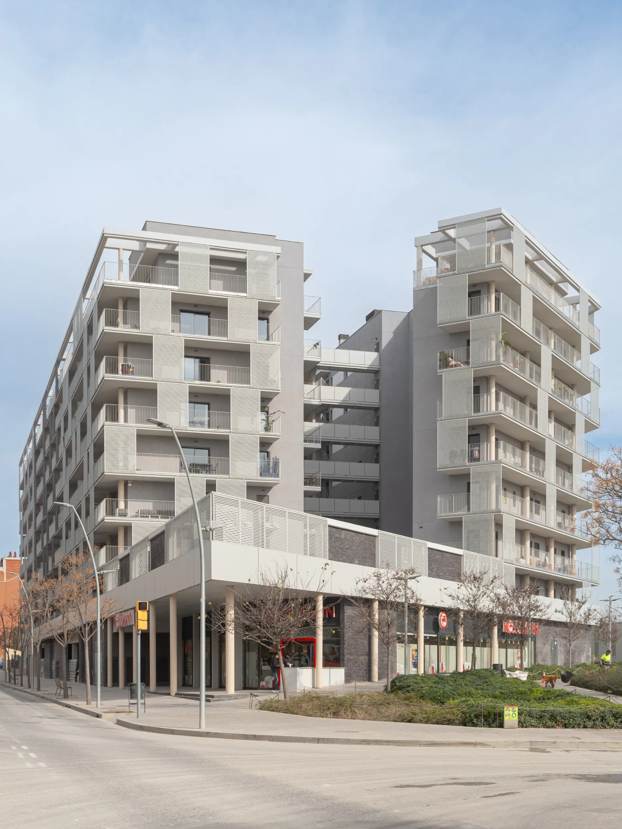
The La Sagrera project consists of the construction of 180 social housing units located on Gran de La Sagrera Street, in the Sant Andreu district of Barcelona. The development forms part of the PMU Entorn La Sagrera (UP-5) urban plan, in one of the city’s most significant urban transformation areas.
The development occupies a 3,790 m² trapezoidal plot with three street-facing façades, strategically located between the new La Sagrera station development and the future Parc del Rec Comtal. This location makes it a key connection point between the established urban fabric and Barcelona’s emerging metropolitan hub.
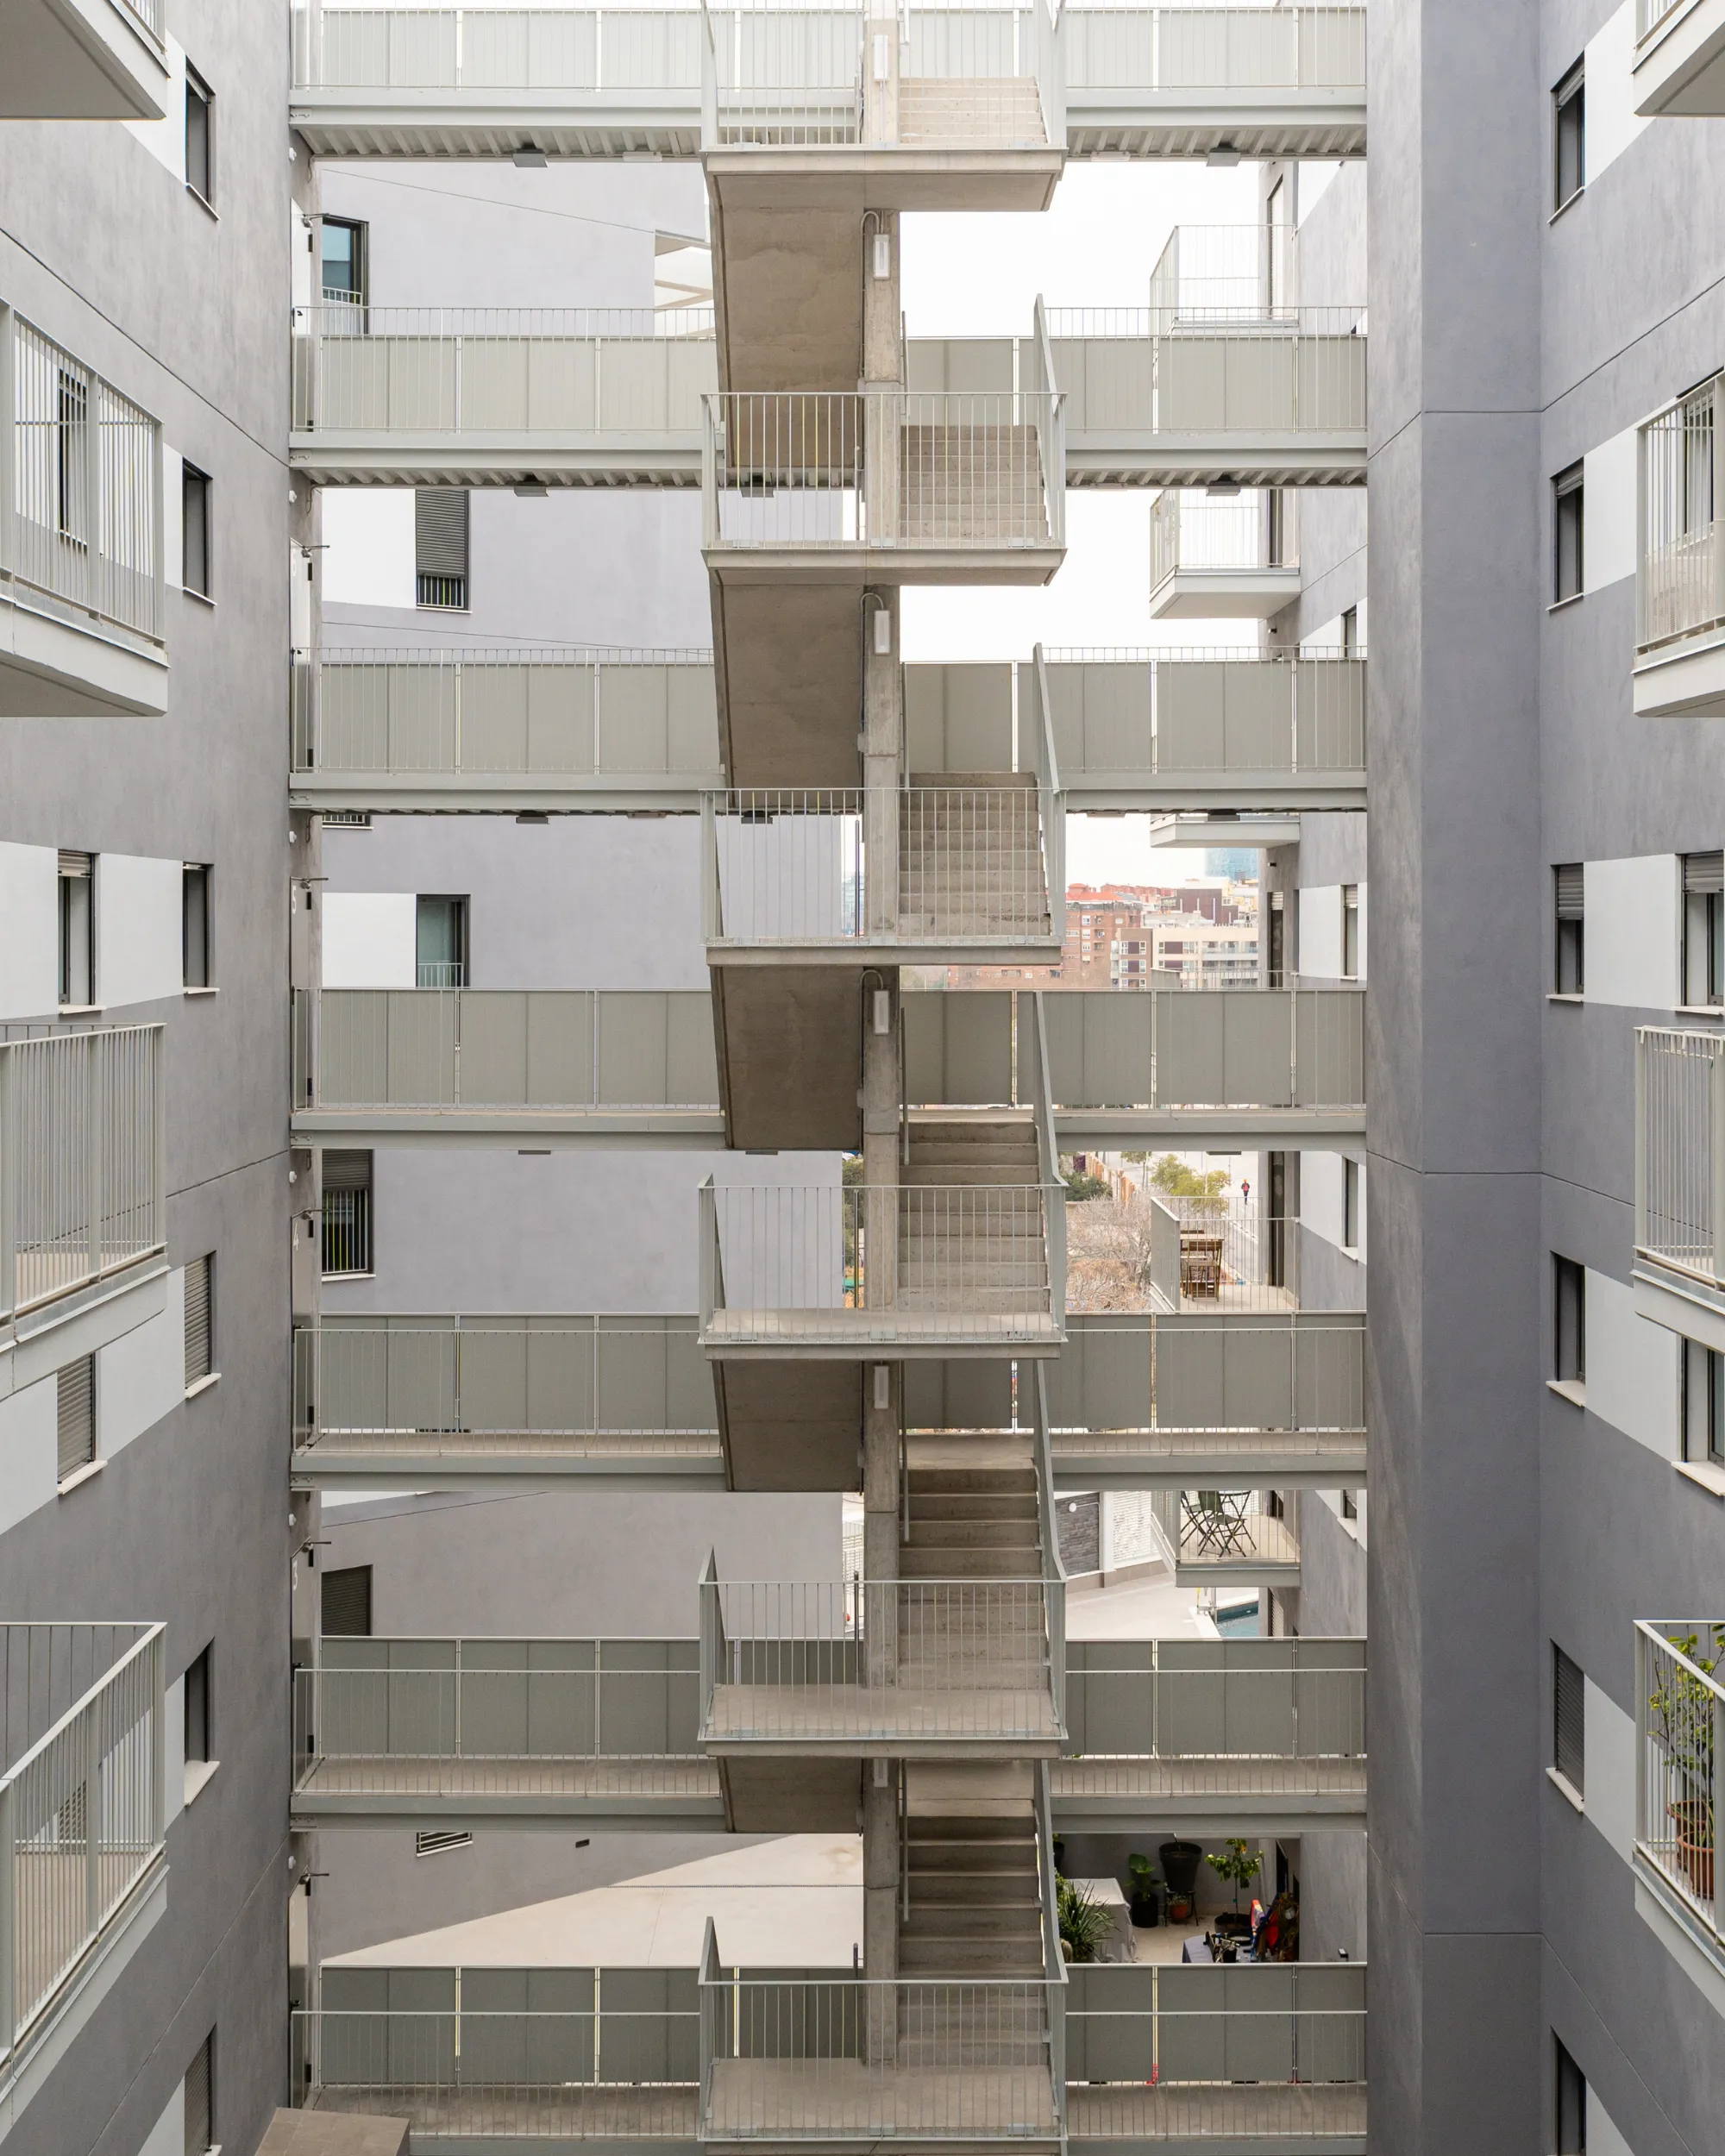
The architectural proposal accommodates the programme through two multi-family residential buildings positioned on a corner plot, following a regulated volumetric arrangement while adapting to the geometry of the site and the surrounding urban alignments.
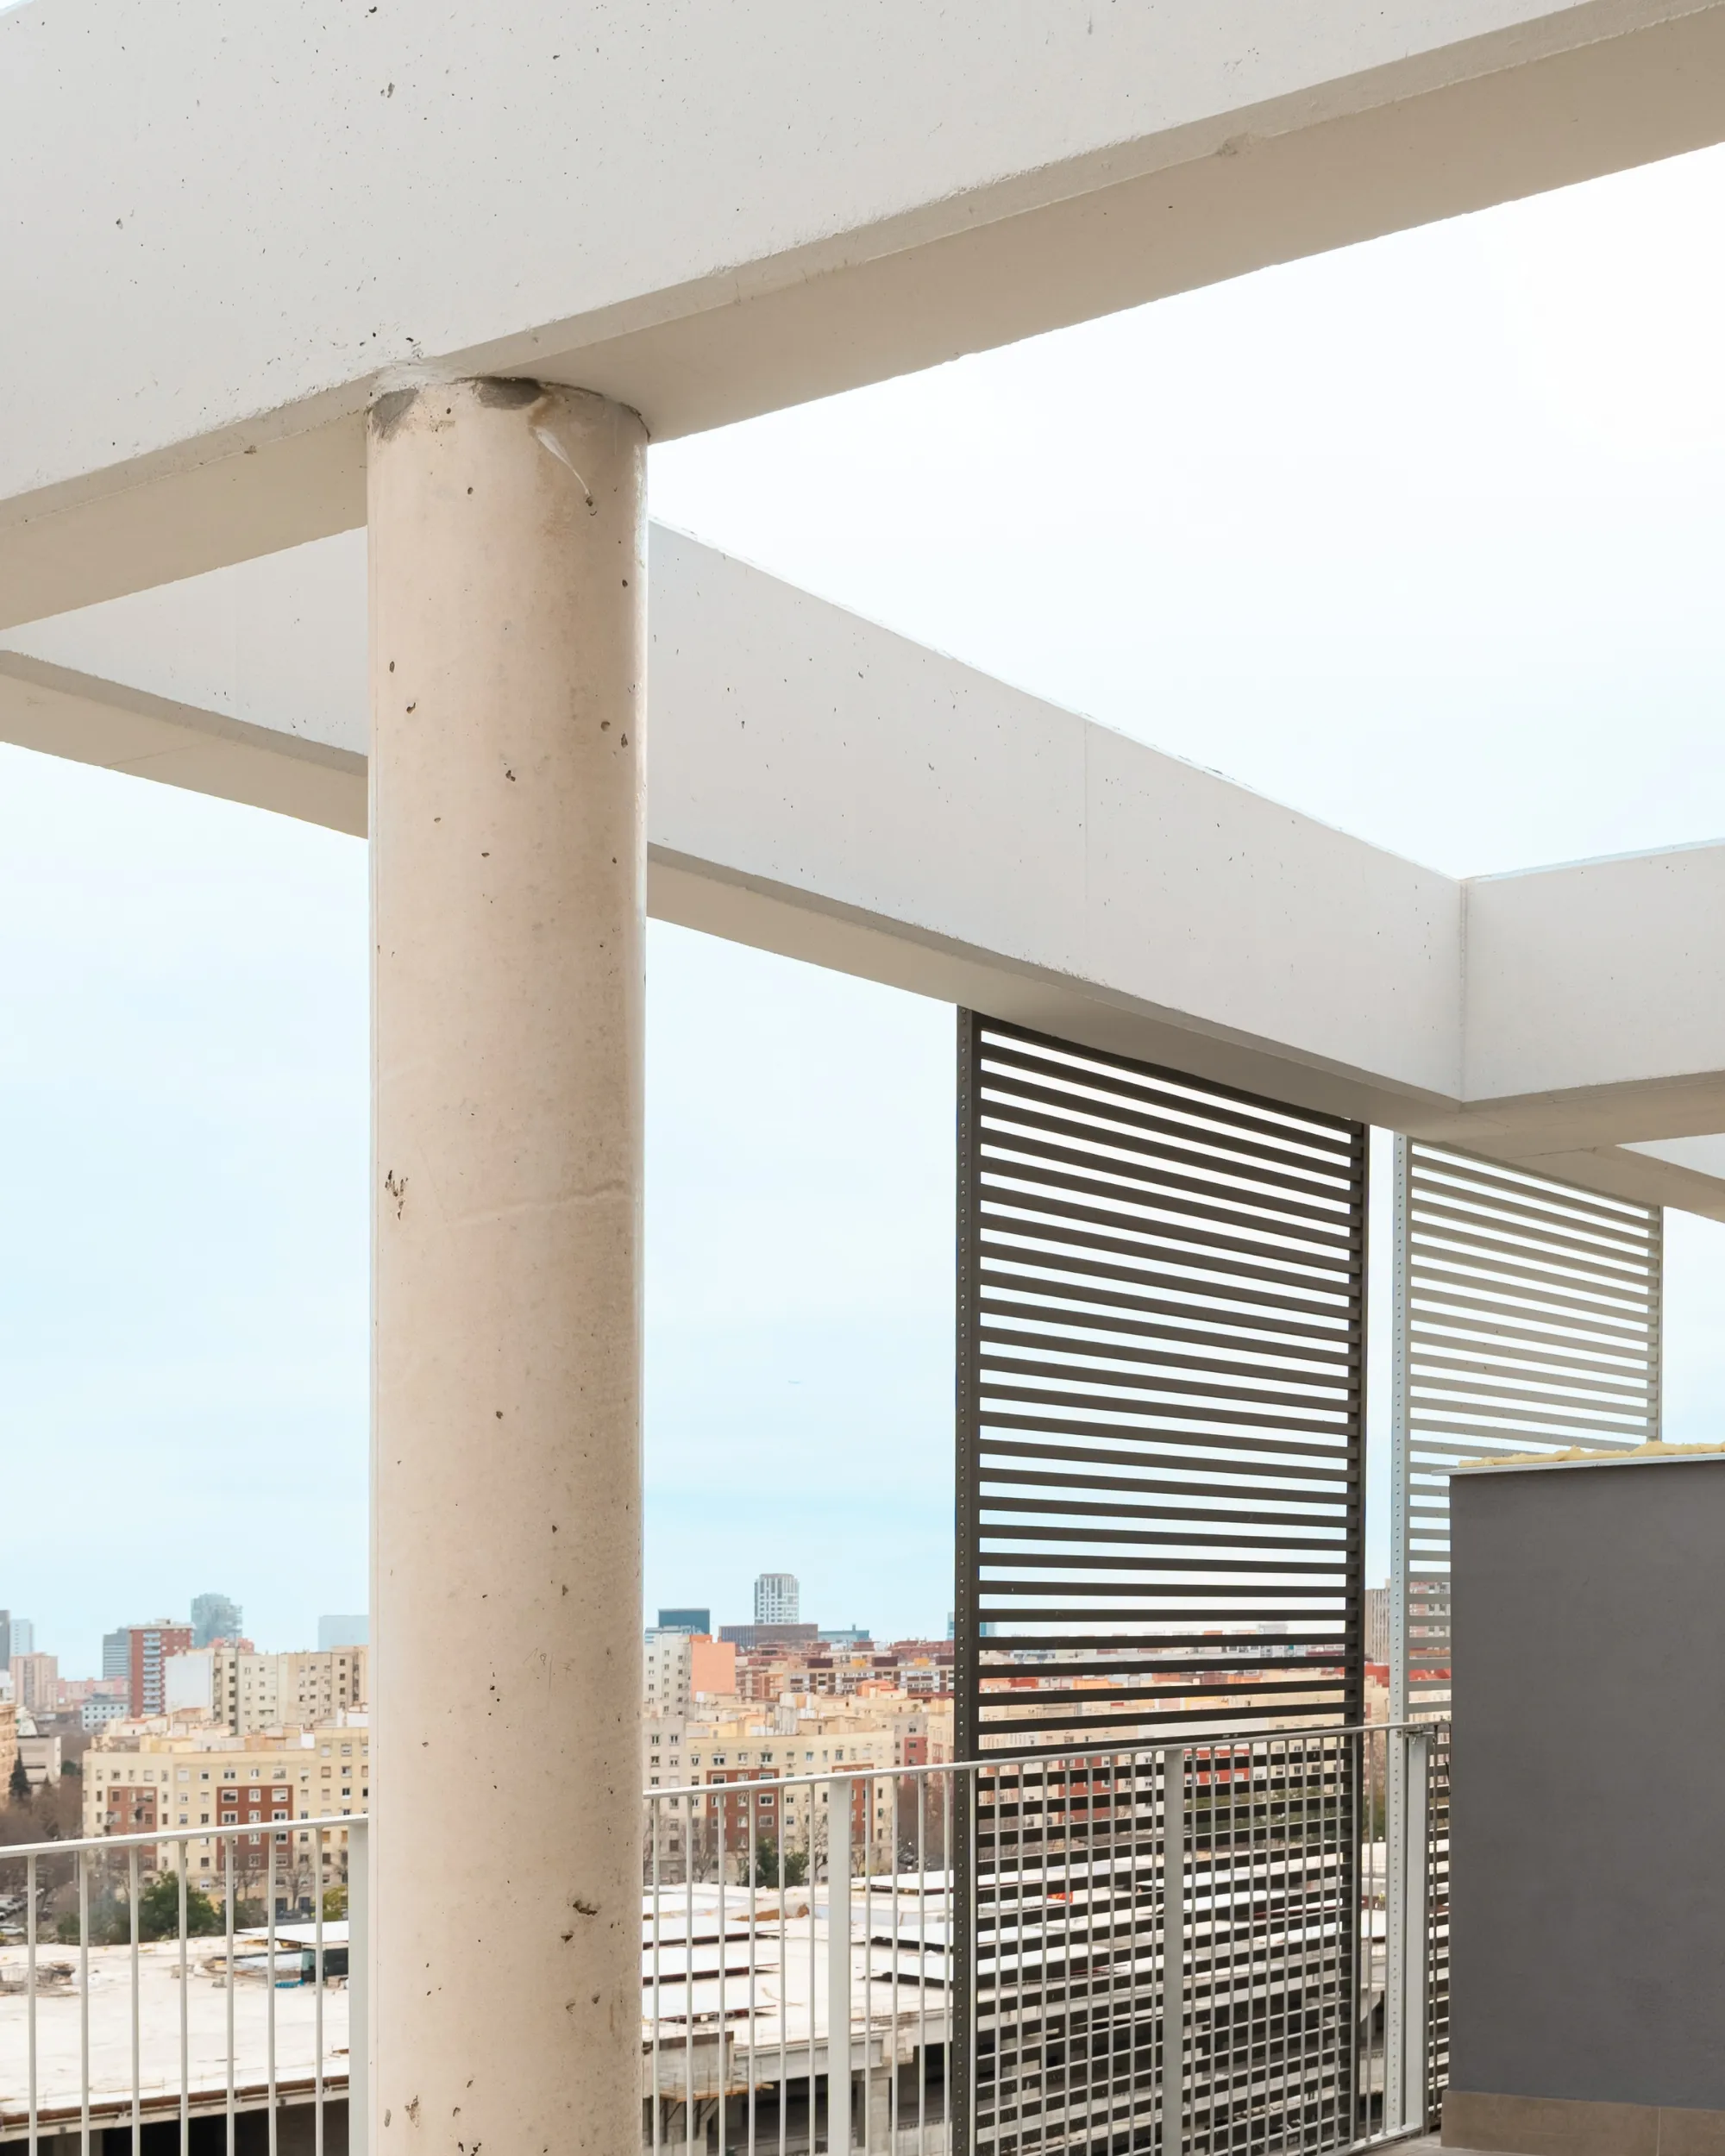
The configuration of the development takes advantage of its multiple façades to optimise natural light, ventilation and the relationship between the homes and the public realm. The ground floor incorporates mixed uses, combining residential and commercial spaces, helping to activate the streetscape and reinforce continuity within the neighbourhood.
- Year: 2024
- Duration (months): 26
- Location: Barcelona
- Surface area (m2): 3,790 m²
- Developer: ARAUCA SCCL
- Architecture: Josep Sala
- Construction: Constructora del Cardoner
- Photography: DroneIt
- Video: DroneIt
Cardoner Instal.lacions
Fusteria del Cardoner
-
DEVELOP A RESIDENTIAL COMPLEX ALIGNED WITH THE URBAN PLAN
Integrate the project within the framework of the La Sagrera PMU urban plan, ensuring its connection with both the existing surroundings and the new urban development.
-
OPTIMISE THE SPATIAL QUALITY OF THE HOMES
Develop the building volumes and orientation to ensure good natural light, ventilation and a strong connection with outdoor spaces.
-
CONTRIBUTE TO A NEW URBAN HUB
Play an active role in the transformation of La Sagrera, helping to consolidate a new urban axis within the city.
A RESIDENTIAL DEVELOPMENT THAT HELPS SHAPE THE CITY
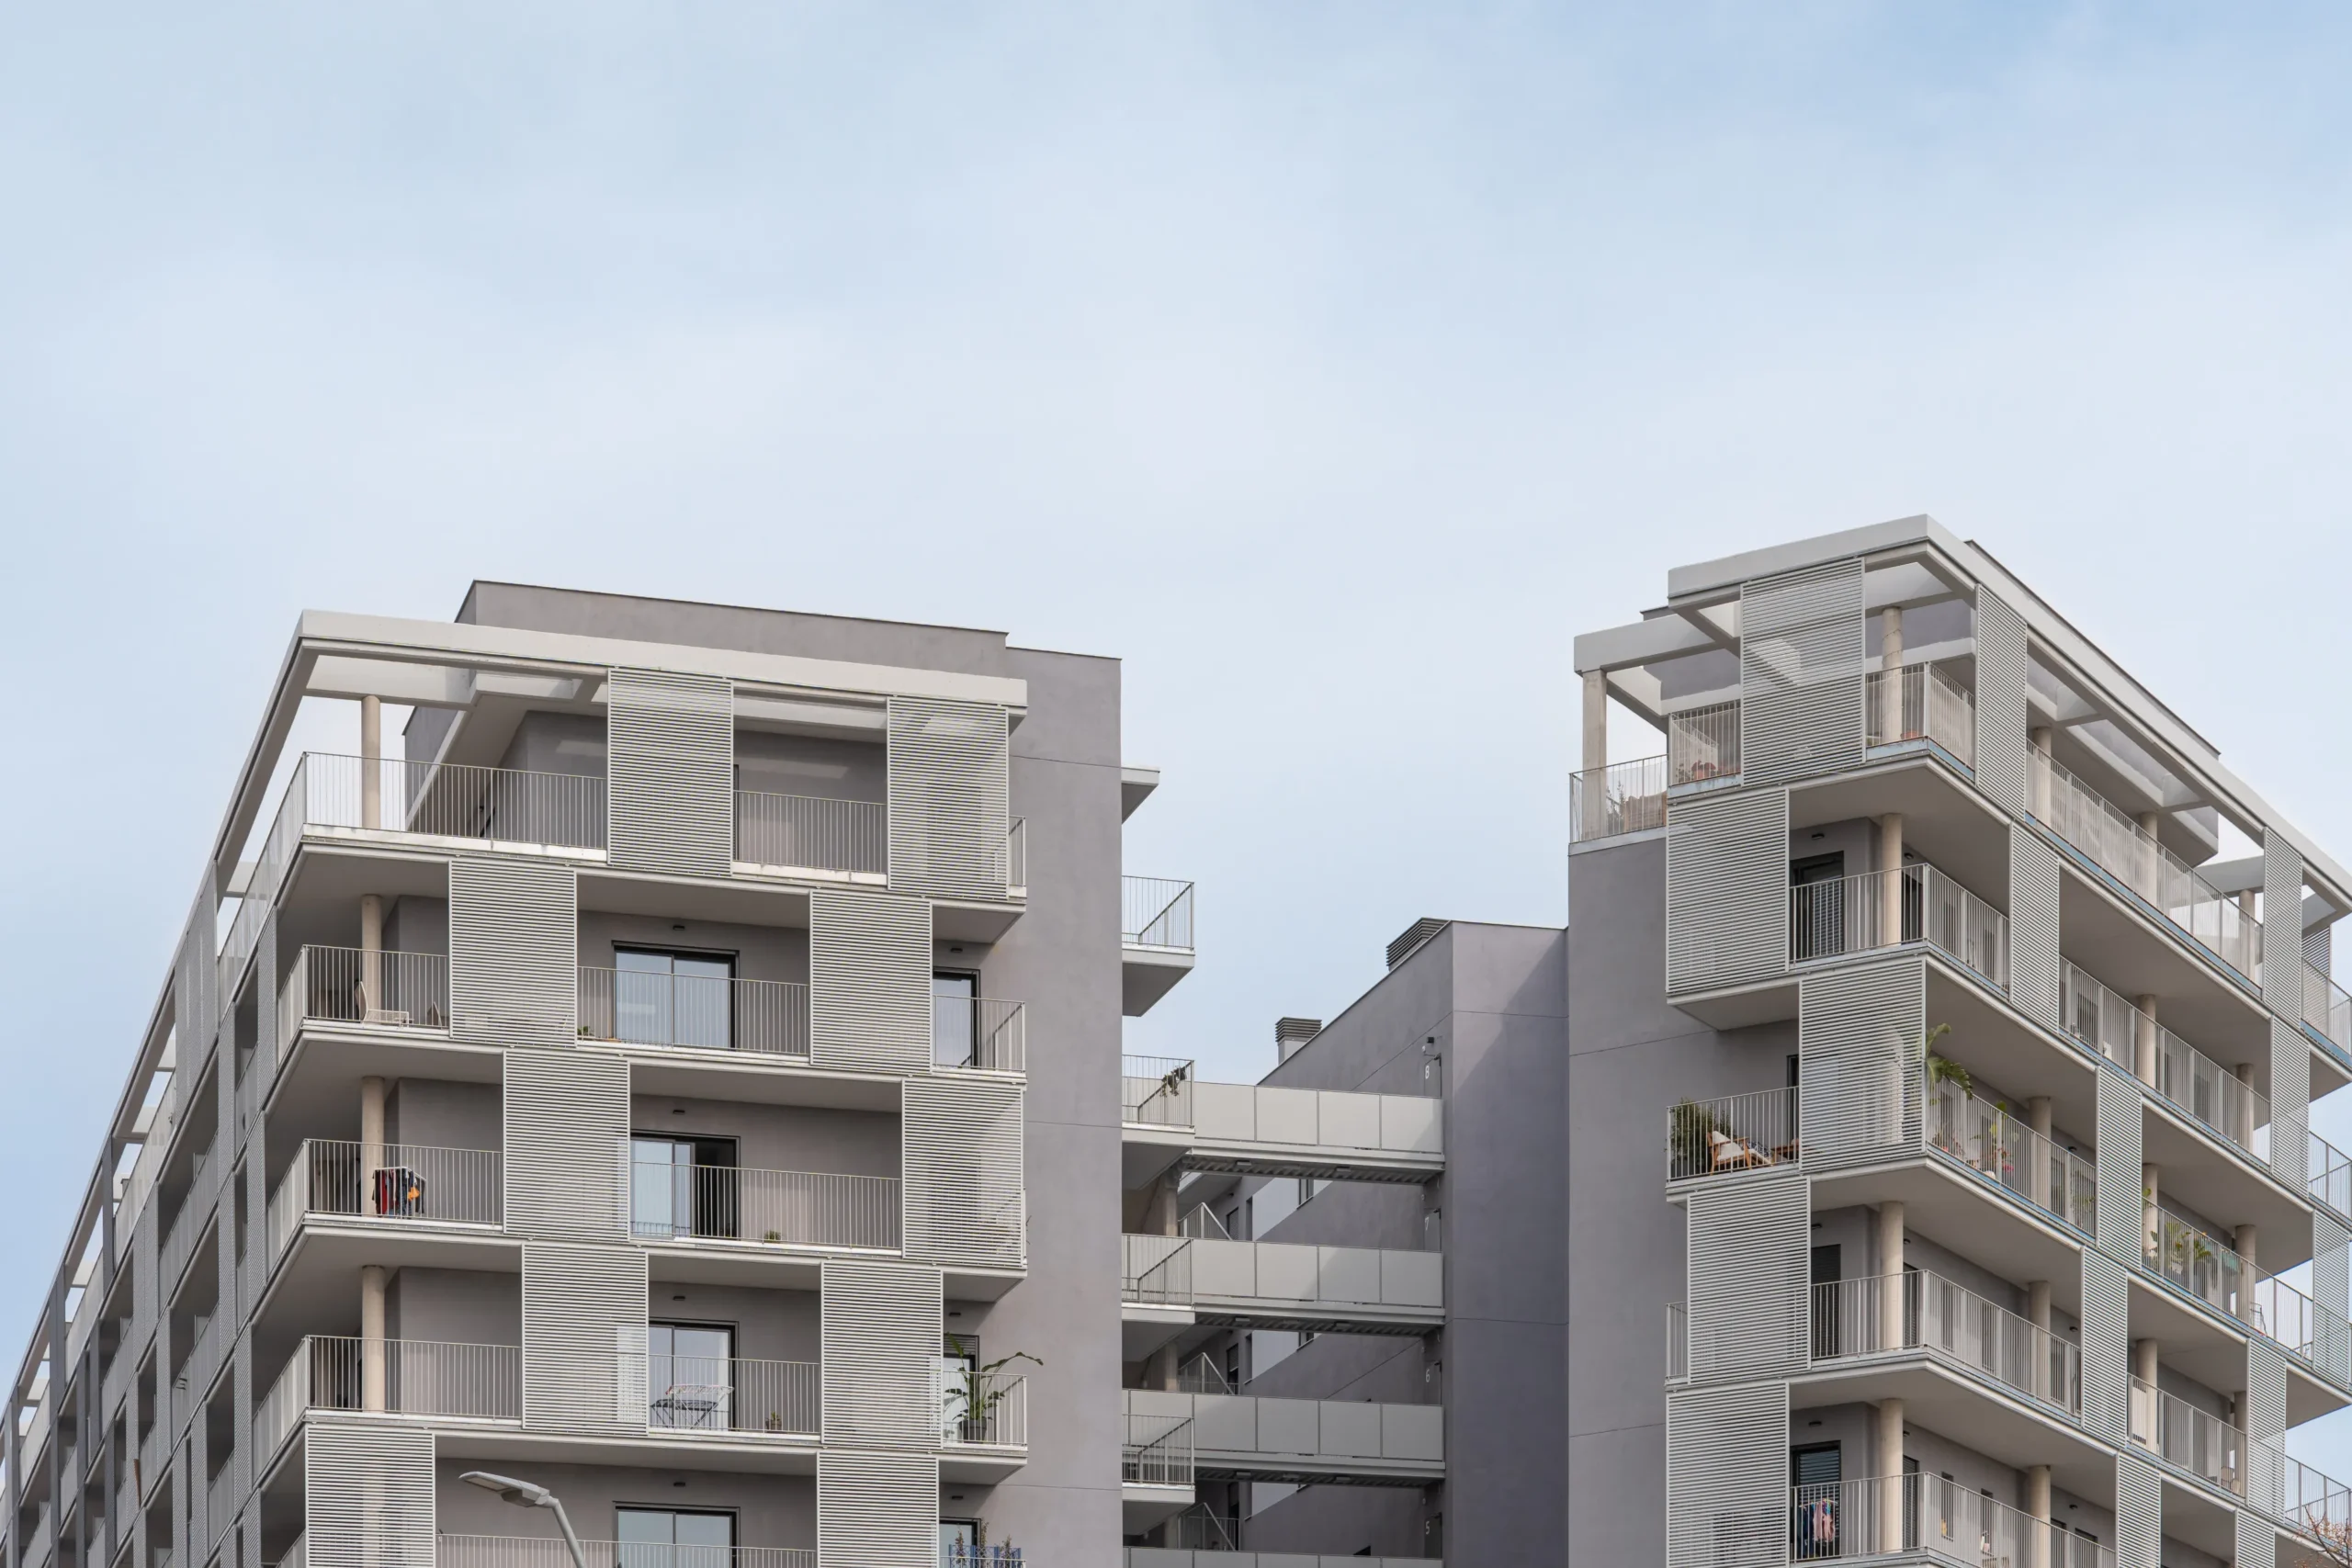
- The construction of 180 social housing units organised across two multi-family residential buildings, with mixed uses on the ground floor and underground parking, creating a new urban element within the wider transformation of La Sagrera.
THE INTEGRATION OF SOCIAL HOUSING INTO A NEW URBAN HUB
- The development of a residential project within a major urban transformation area, addressing a site with complex geometry and creating continuity between the existing urban fabric and the new metropolitan development.
COORDINATION AND PRECISION IN A HIGHLY COMPLEX PROGRAMME
- In defining the volumes of the development, managing a mixed-use programme — residential, commercial and parking — and adapting the project to the progressive transformation of the surrounding urban environment, ensuring consistency and quality throughout construction.