Plan Vive III · Residencial El Pinar


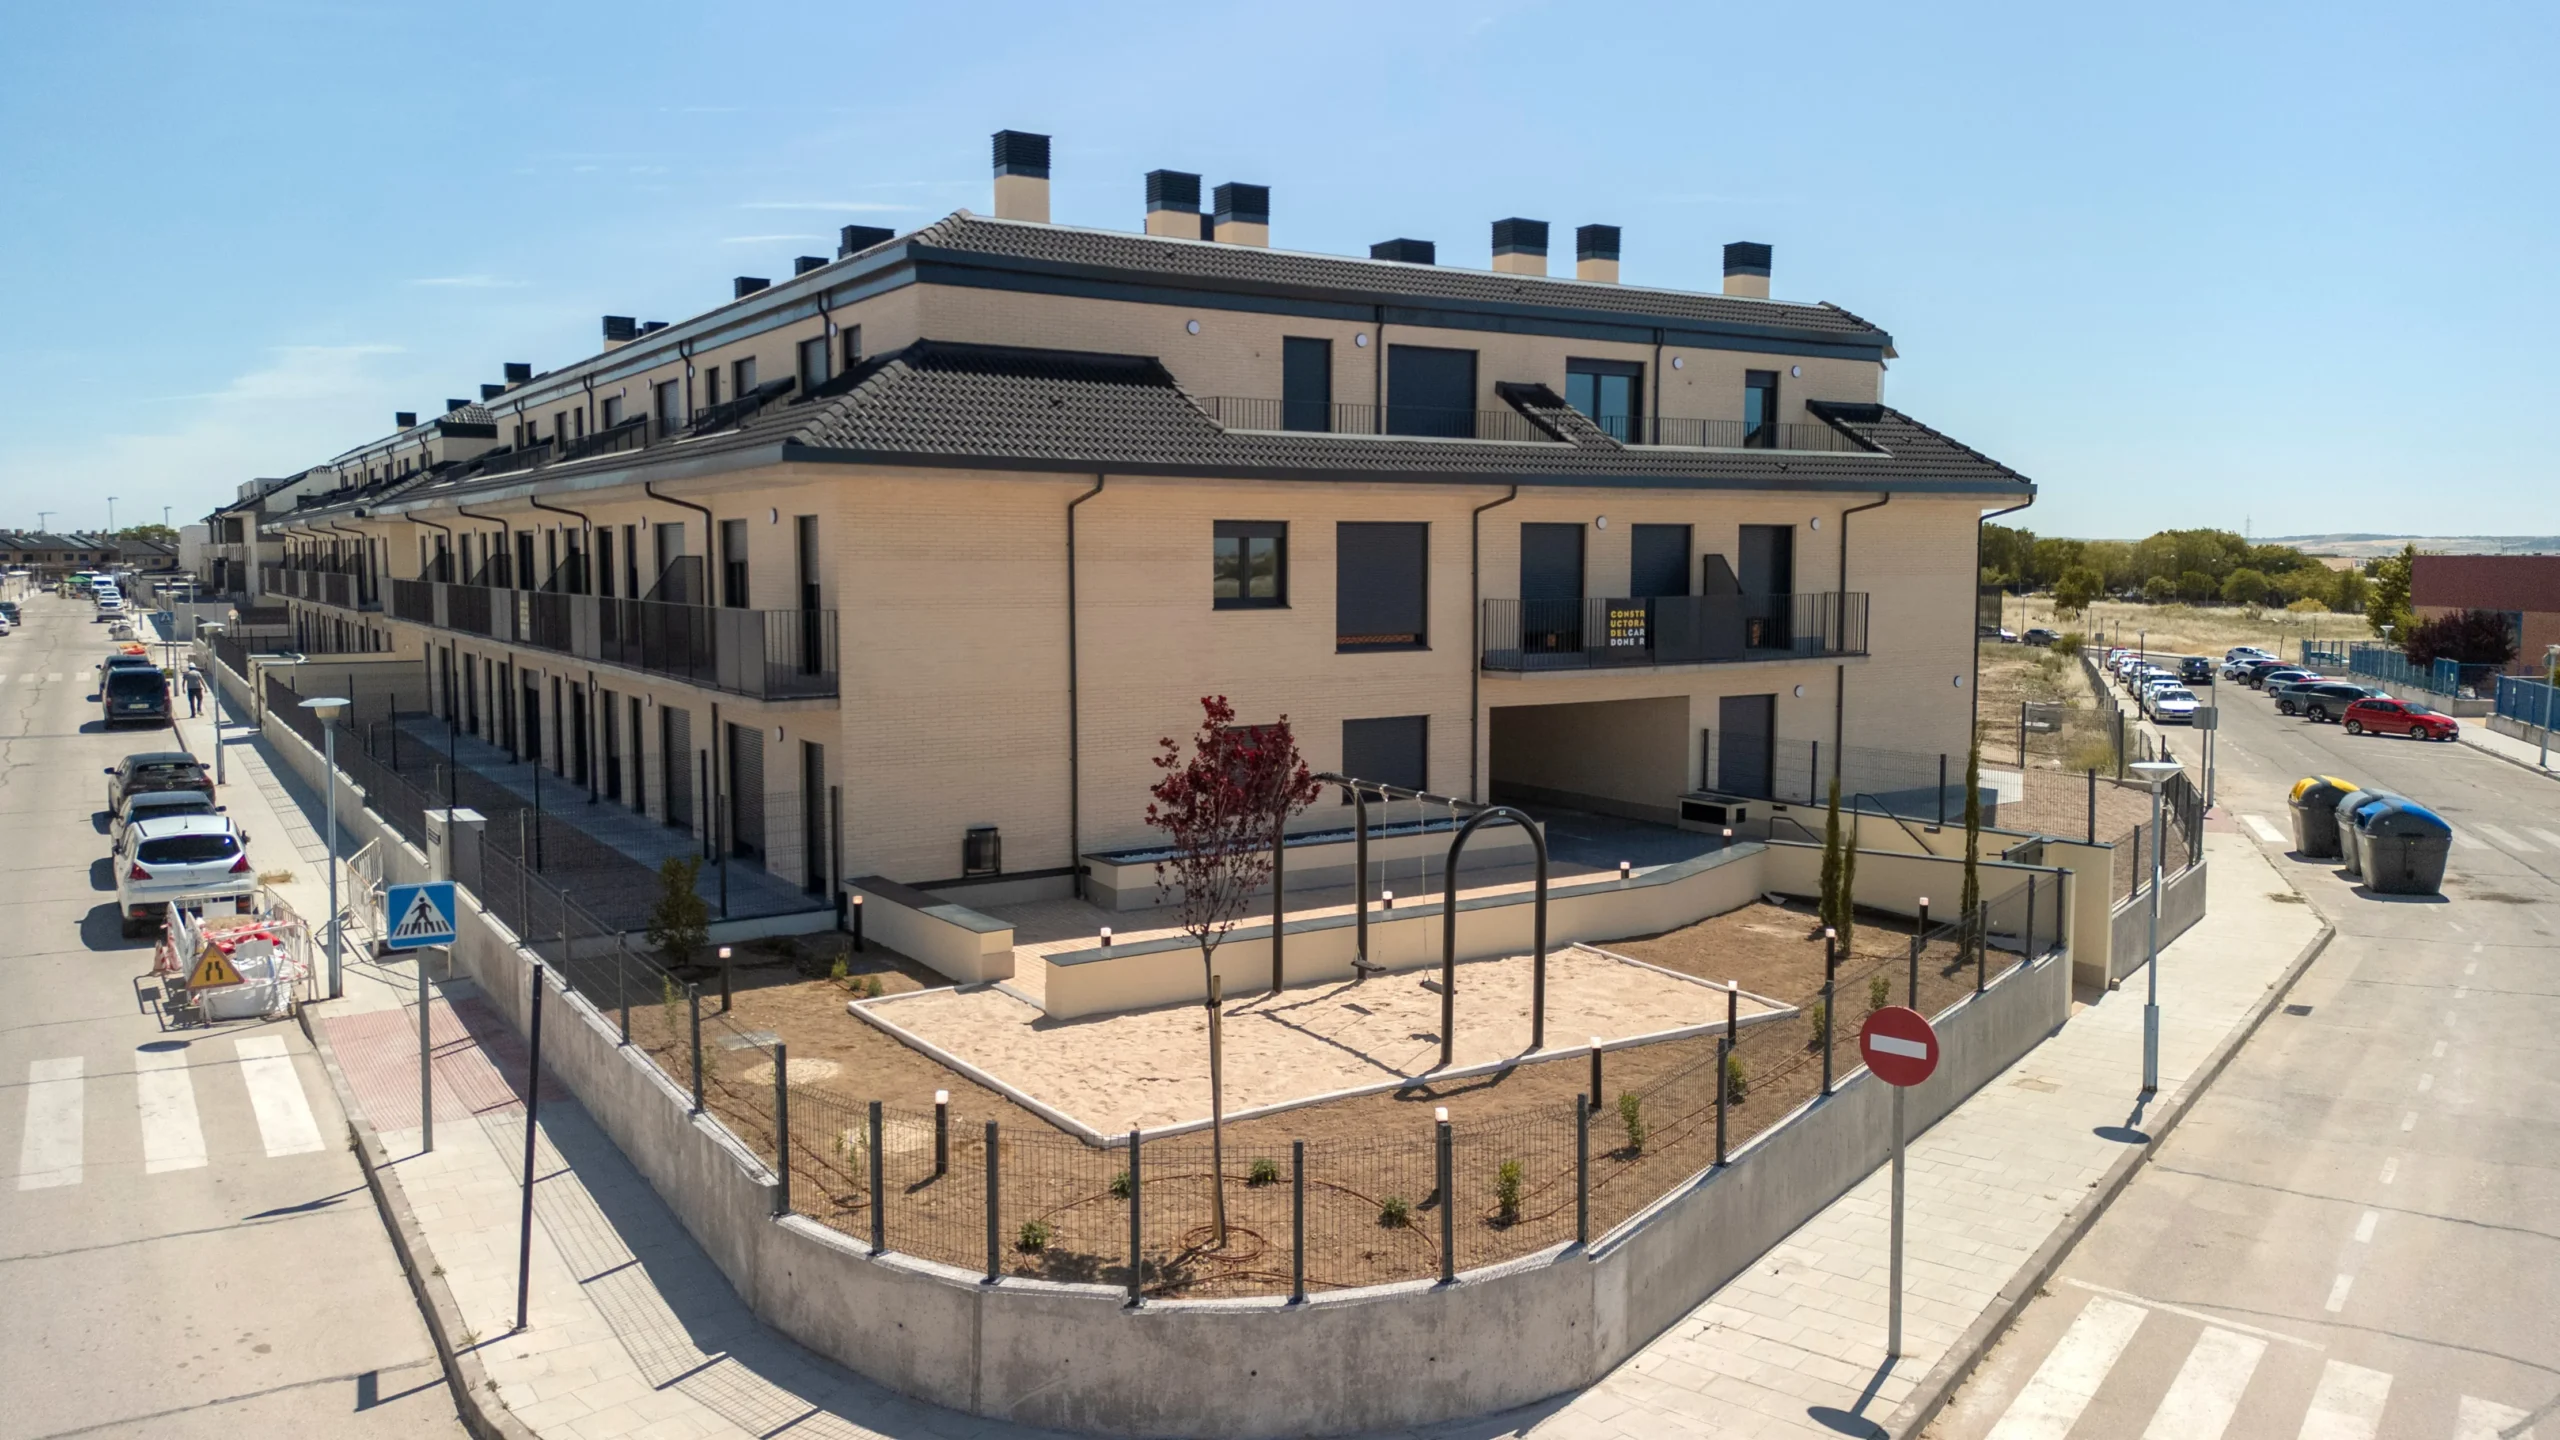
Residencial El Pinar is one of the three developments delivered by Constructora del Cardoner as part of Phase III of Plan Vive Madrid.
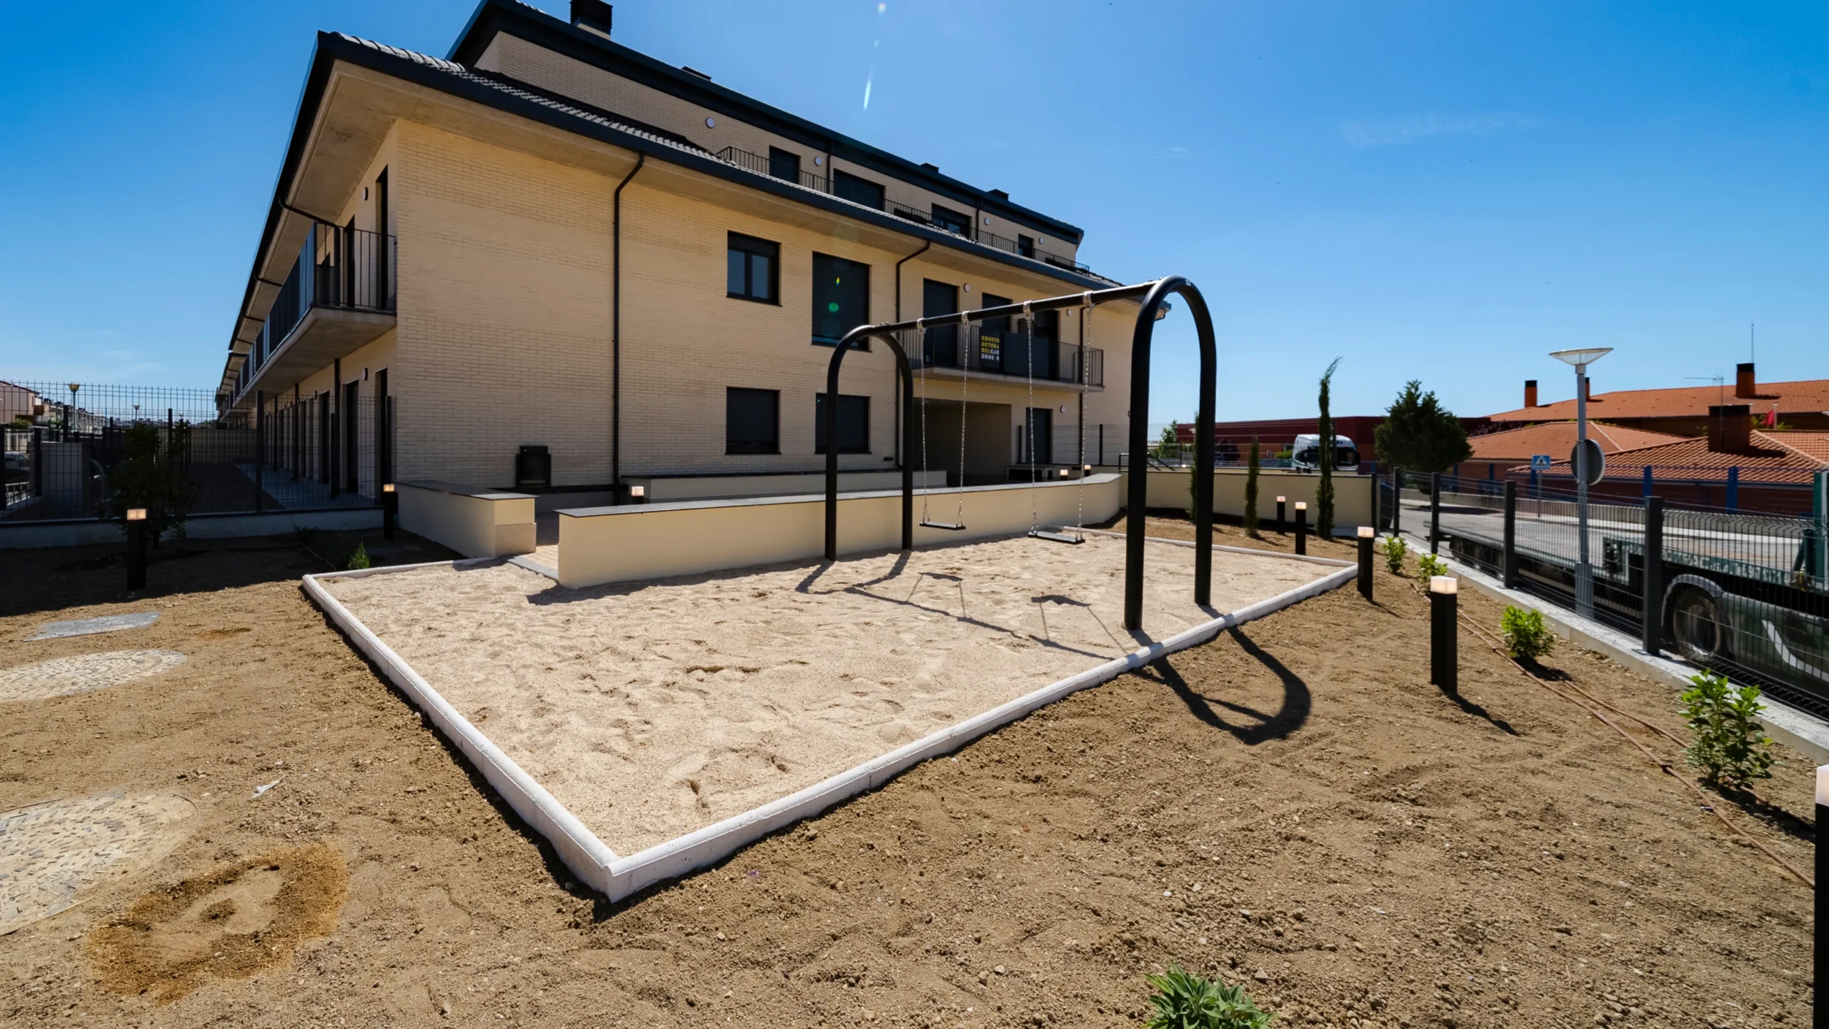
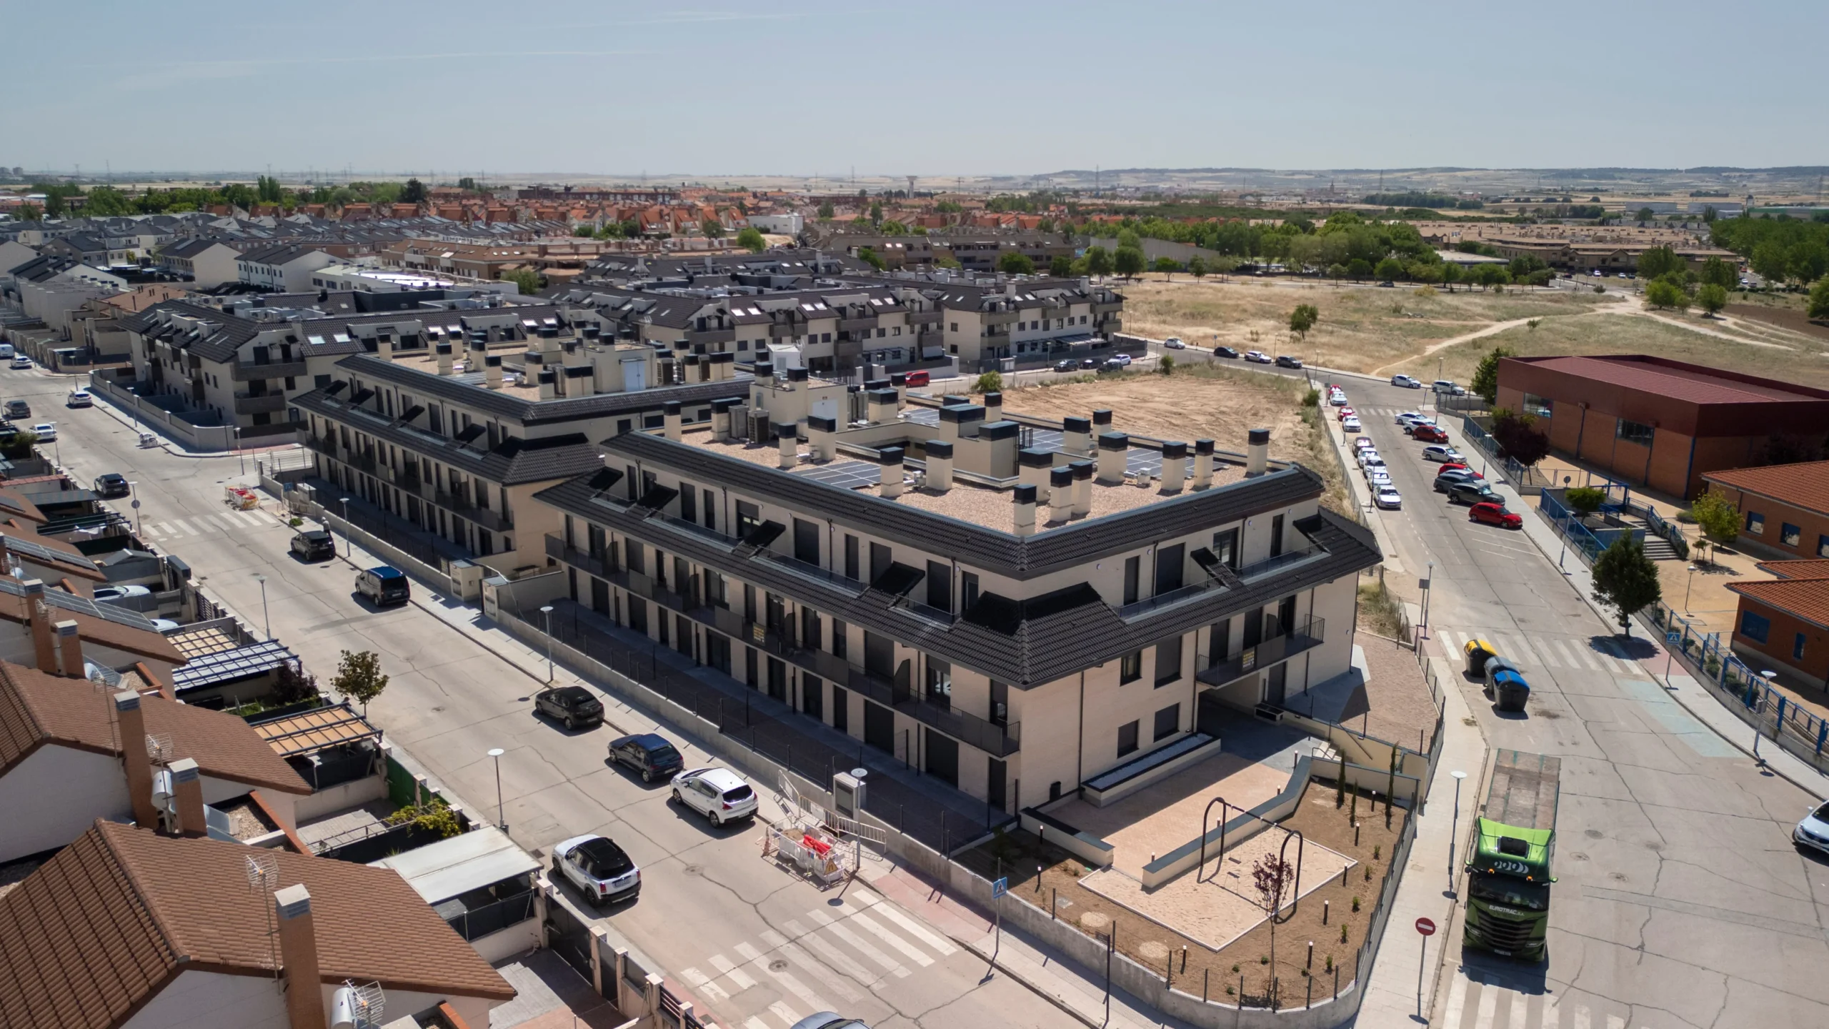
Located in Torrejón de la Calzada, the project comprises the construction of 61 affordable rental homes distributed across two residential blocks, with parking, storage rooms, communal areas and outdoor spaces.
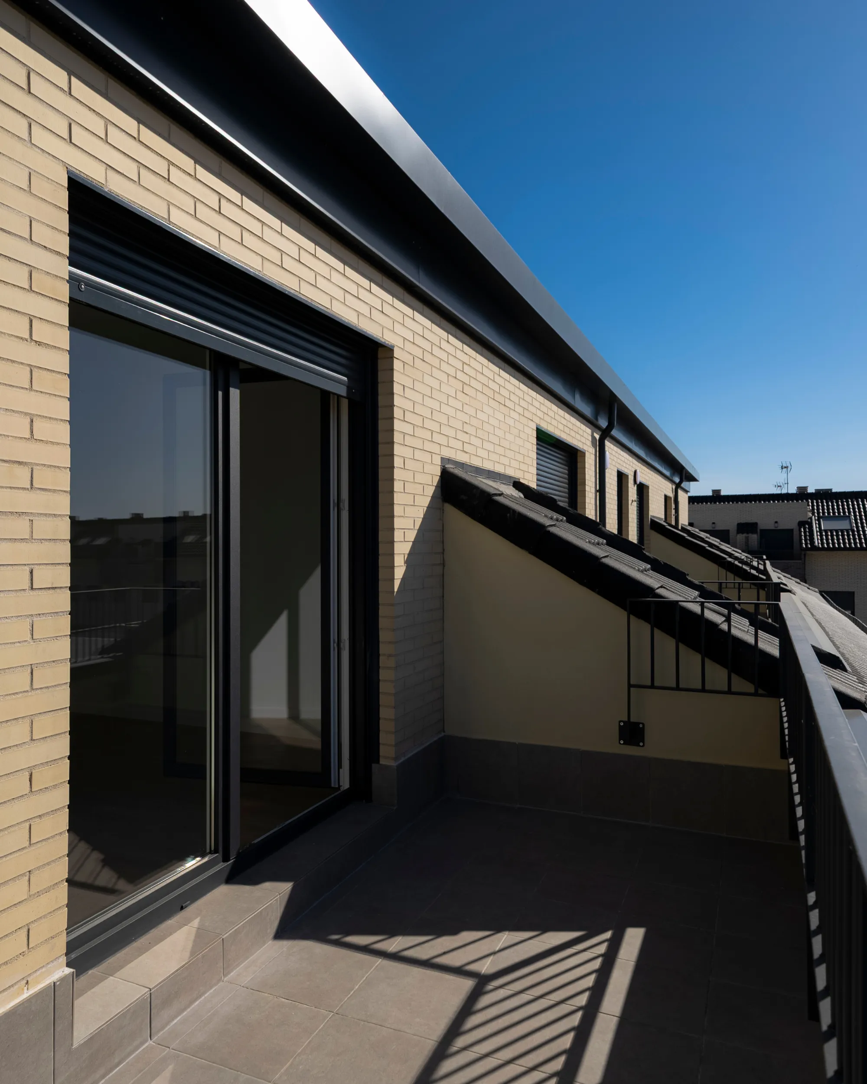
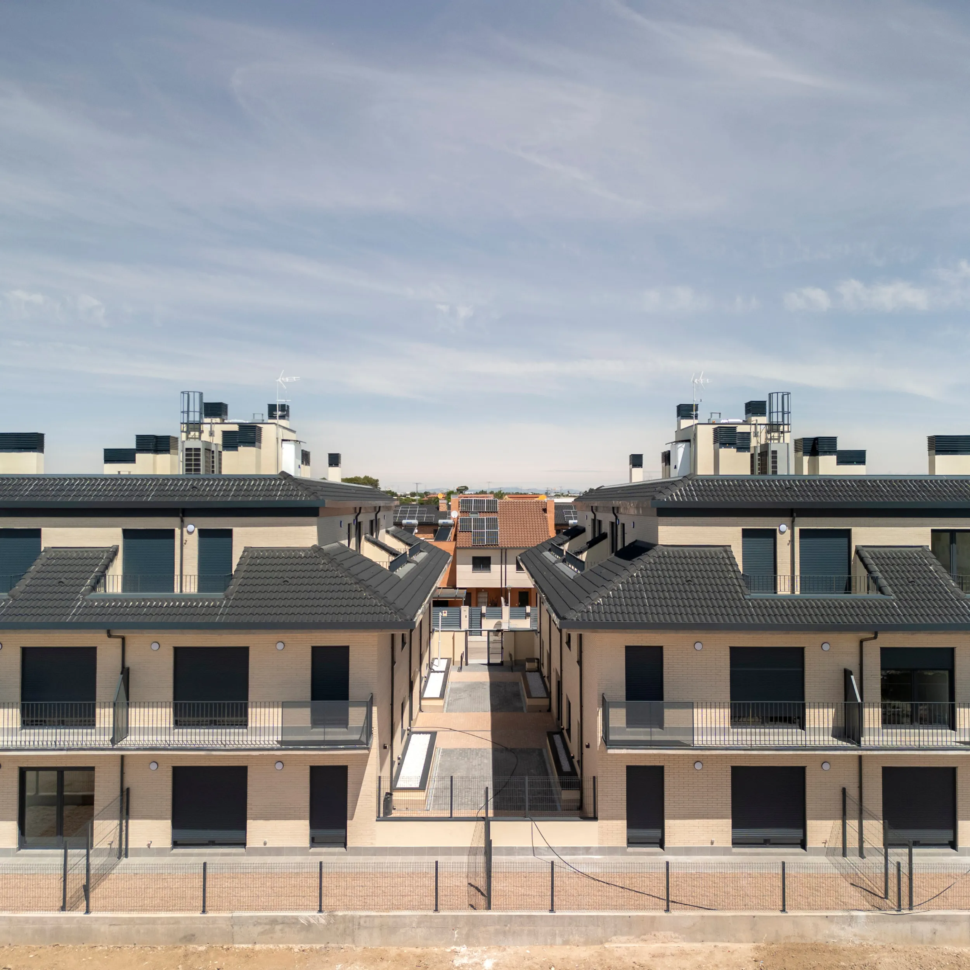
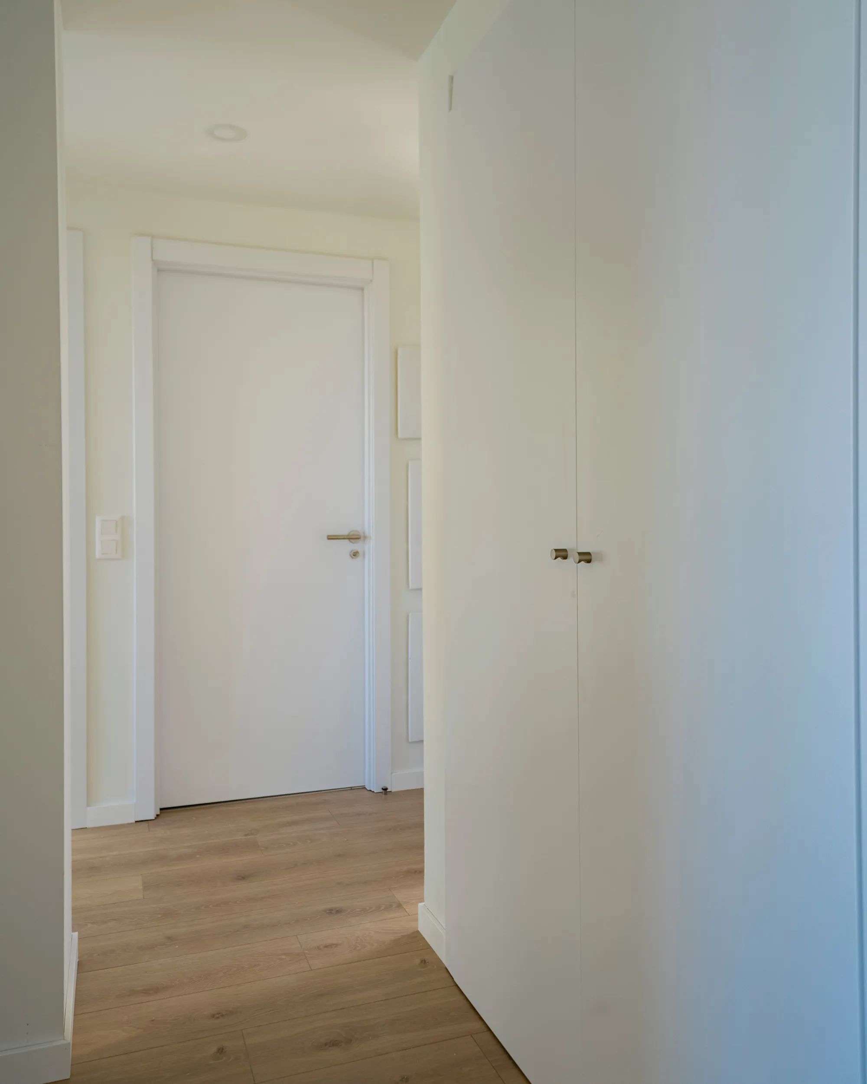
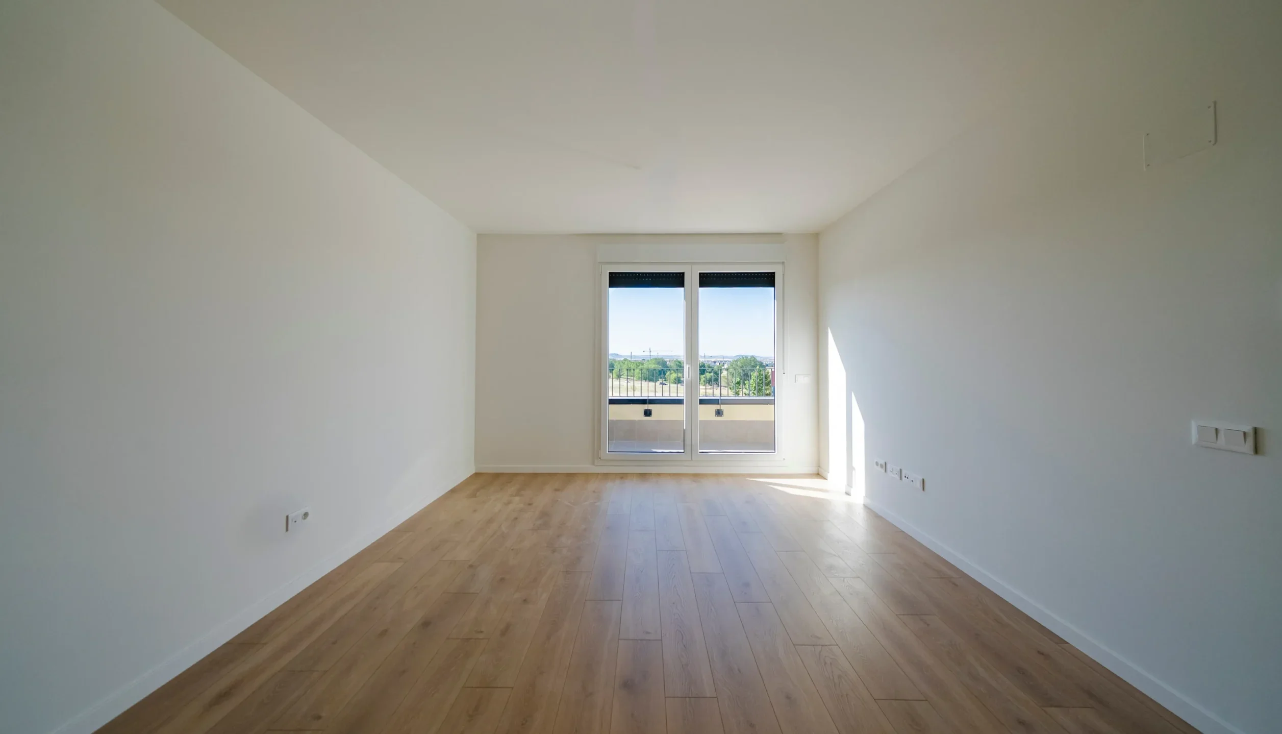
The development is organised into two almost symmetrical blocks, articulated through internal courtyards, open circulation areas, walkways and covered spaces. Most homes feature terraces, gardens and private outdoor areas, within a compact and flexible design aimed at optimising space and enhancing quality of life.
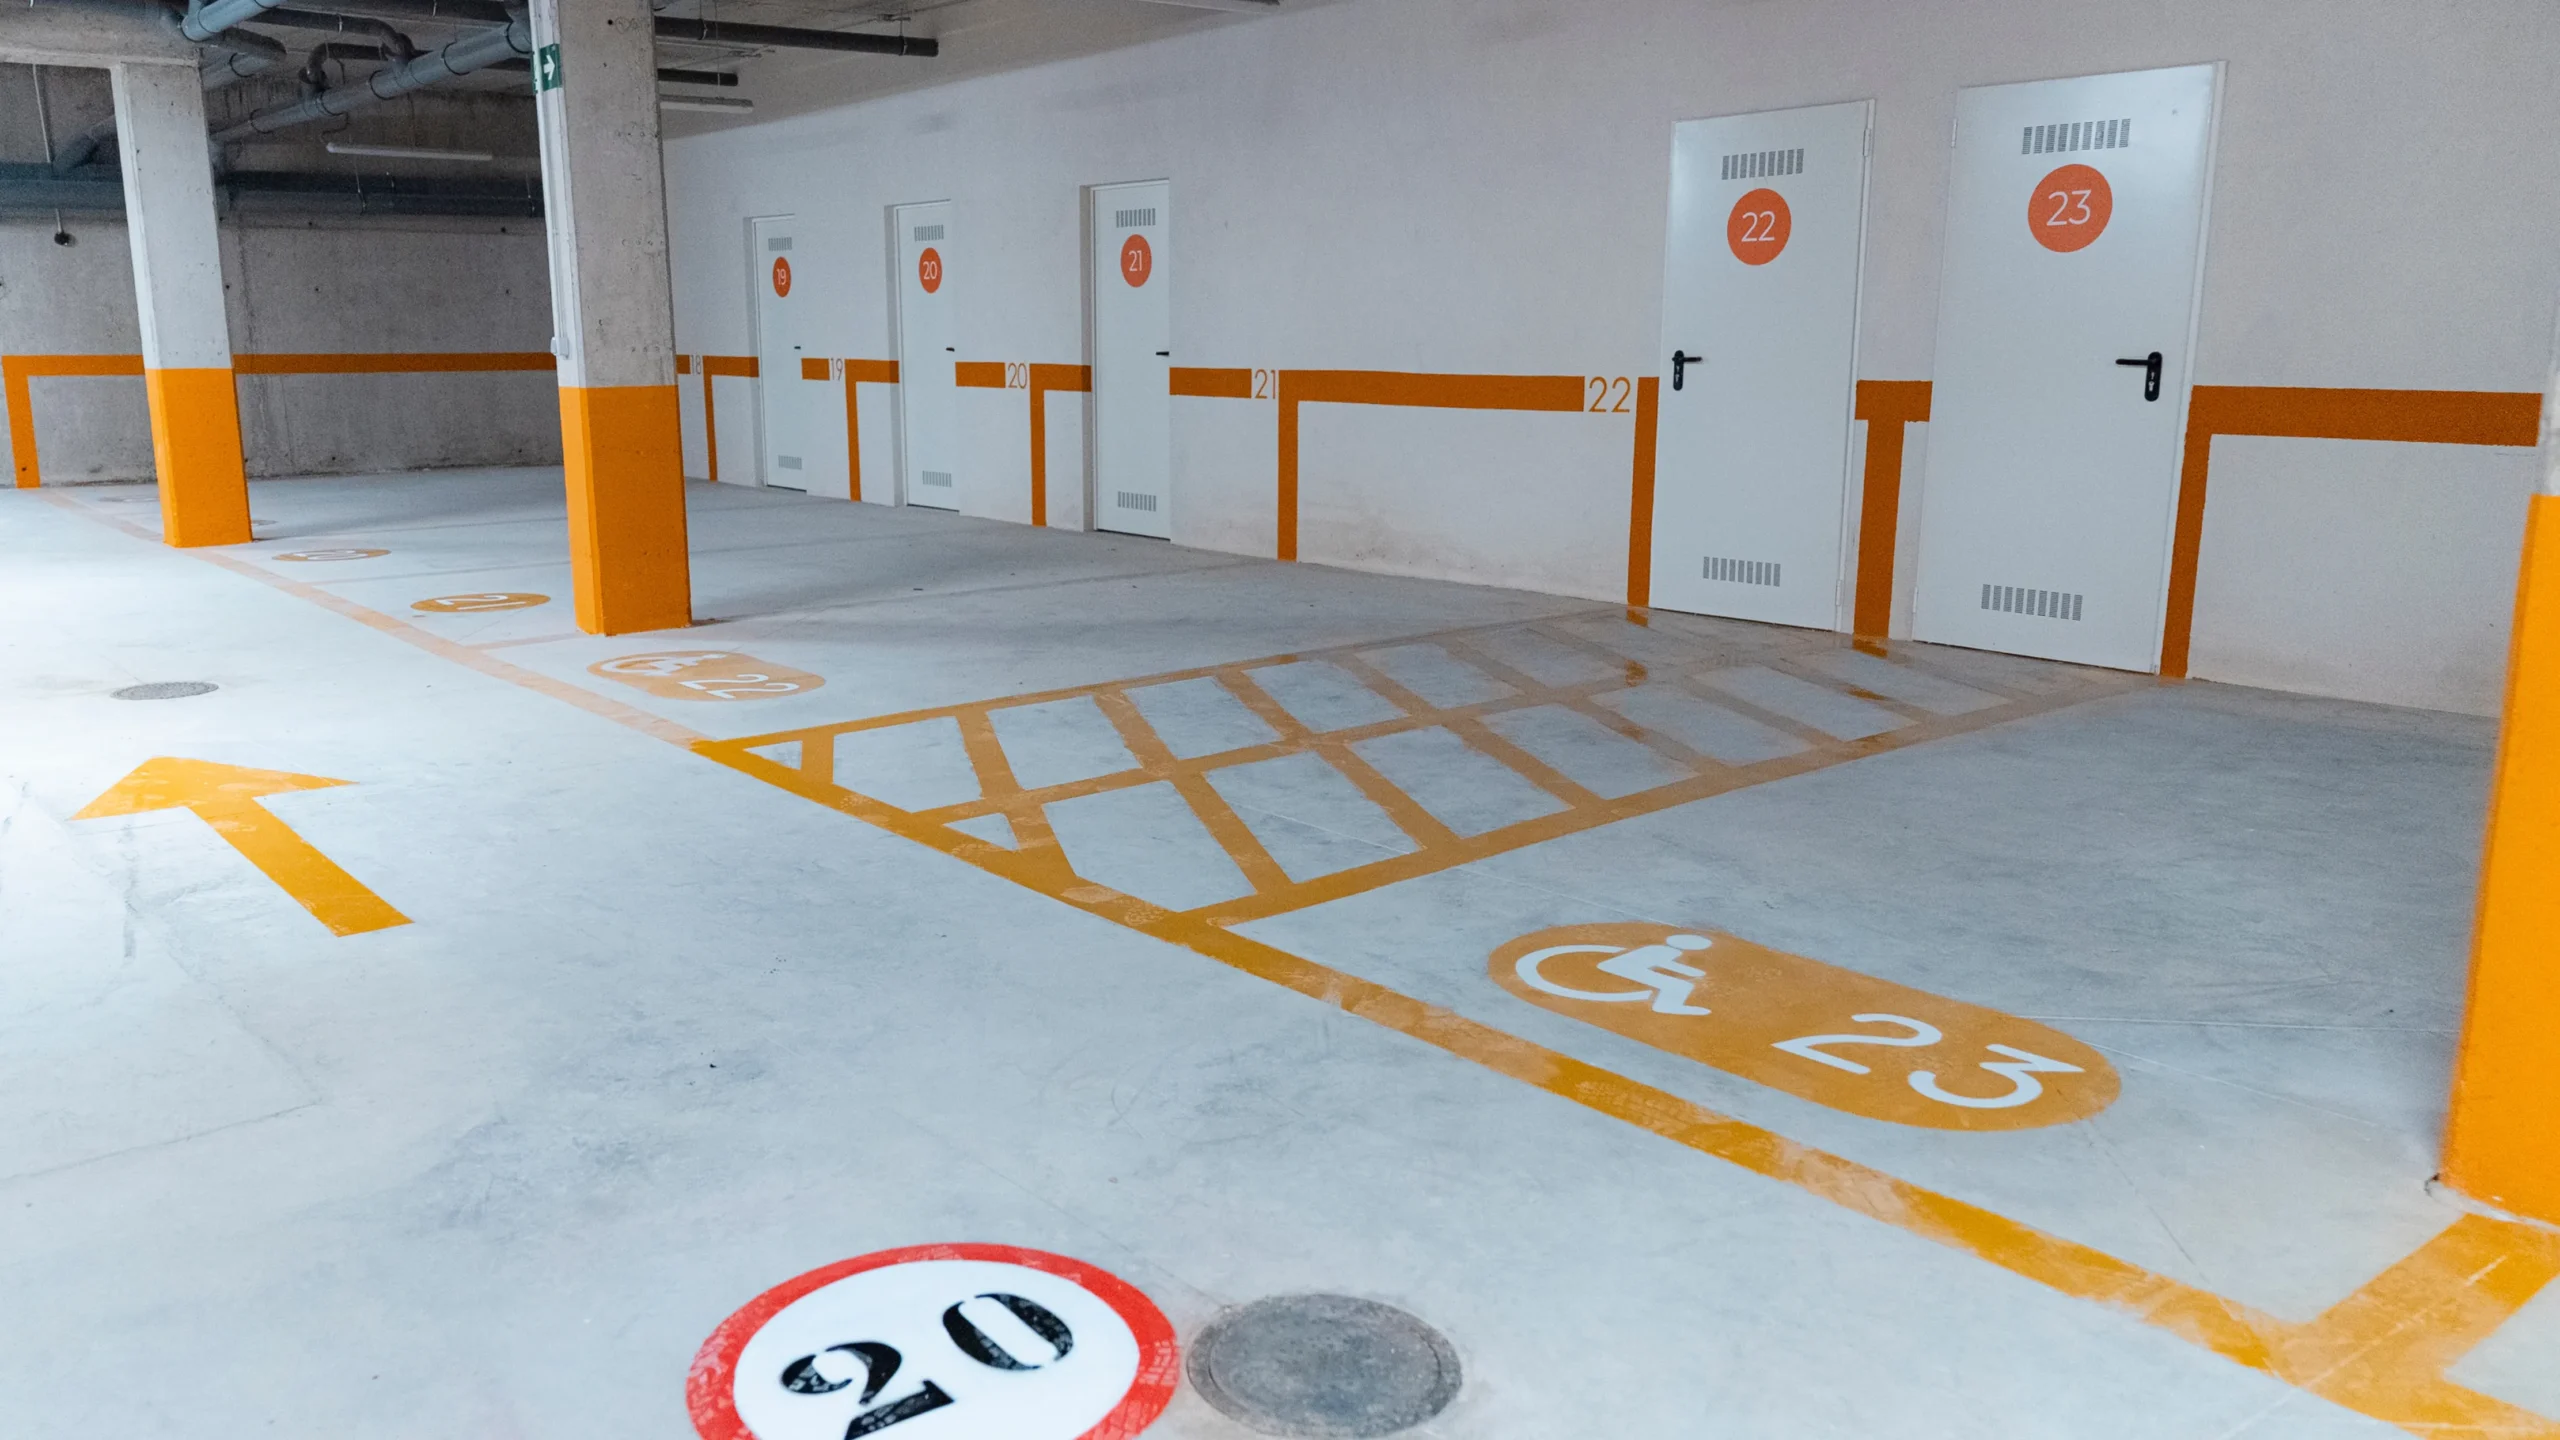
Delivered using traditional construction methods, the project combines brickwork façades with flat and pitched tiled roofs. The development incorporates universal accessibility criteria, parking spaces prepared for electric vehicles and Lean planning, with particularly demanding technical coordination across access points, circulation routes, evacuation, parking and external works.
- Year: 2024 – 2026
- Duration (months): 18
- Location: Torrejón de la Calzada (Madrid)
- Surface area (m2): Built area: 6,678.21 m²
External works area: 1,645.31 m²
- Developer: CAMESA Madrid - Plan Vive III · Comunidad de Madrid
- Architecture: María Vallejo Martín
- Photography: Stupendastic
- Video: Stupendastic
- Engineering: 3D3
- Construction Management: Juan Herranz
Cardoner Instal.lacions
-
ENSURE FUNCTIONALITY AND ACCESSIBILITY THROUGHOUT THE DEVELOPMENT
Design homes, communal areas and circulation routes adapted to different needs, ensuring universal accessibility and compliance with the requirements applicable to social housing.
-
INTEGRATE ACCESS, CIRCULATION AND EVACUATION ROUTES
Coordinate pedestrian and vehicle access, open circulation areas and evacuation routes within a development comprising two residential blocks and a single access point from Manuel Fraga Iribarne Street.
-
OPTIMISE PARKING AND EXTERNAL WORKS
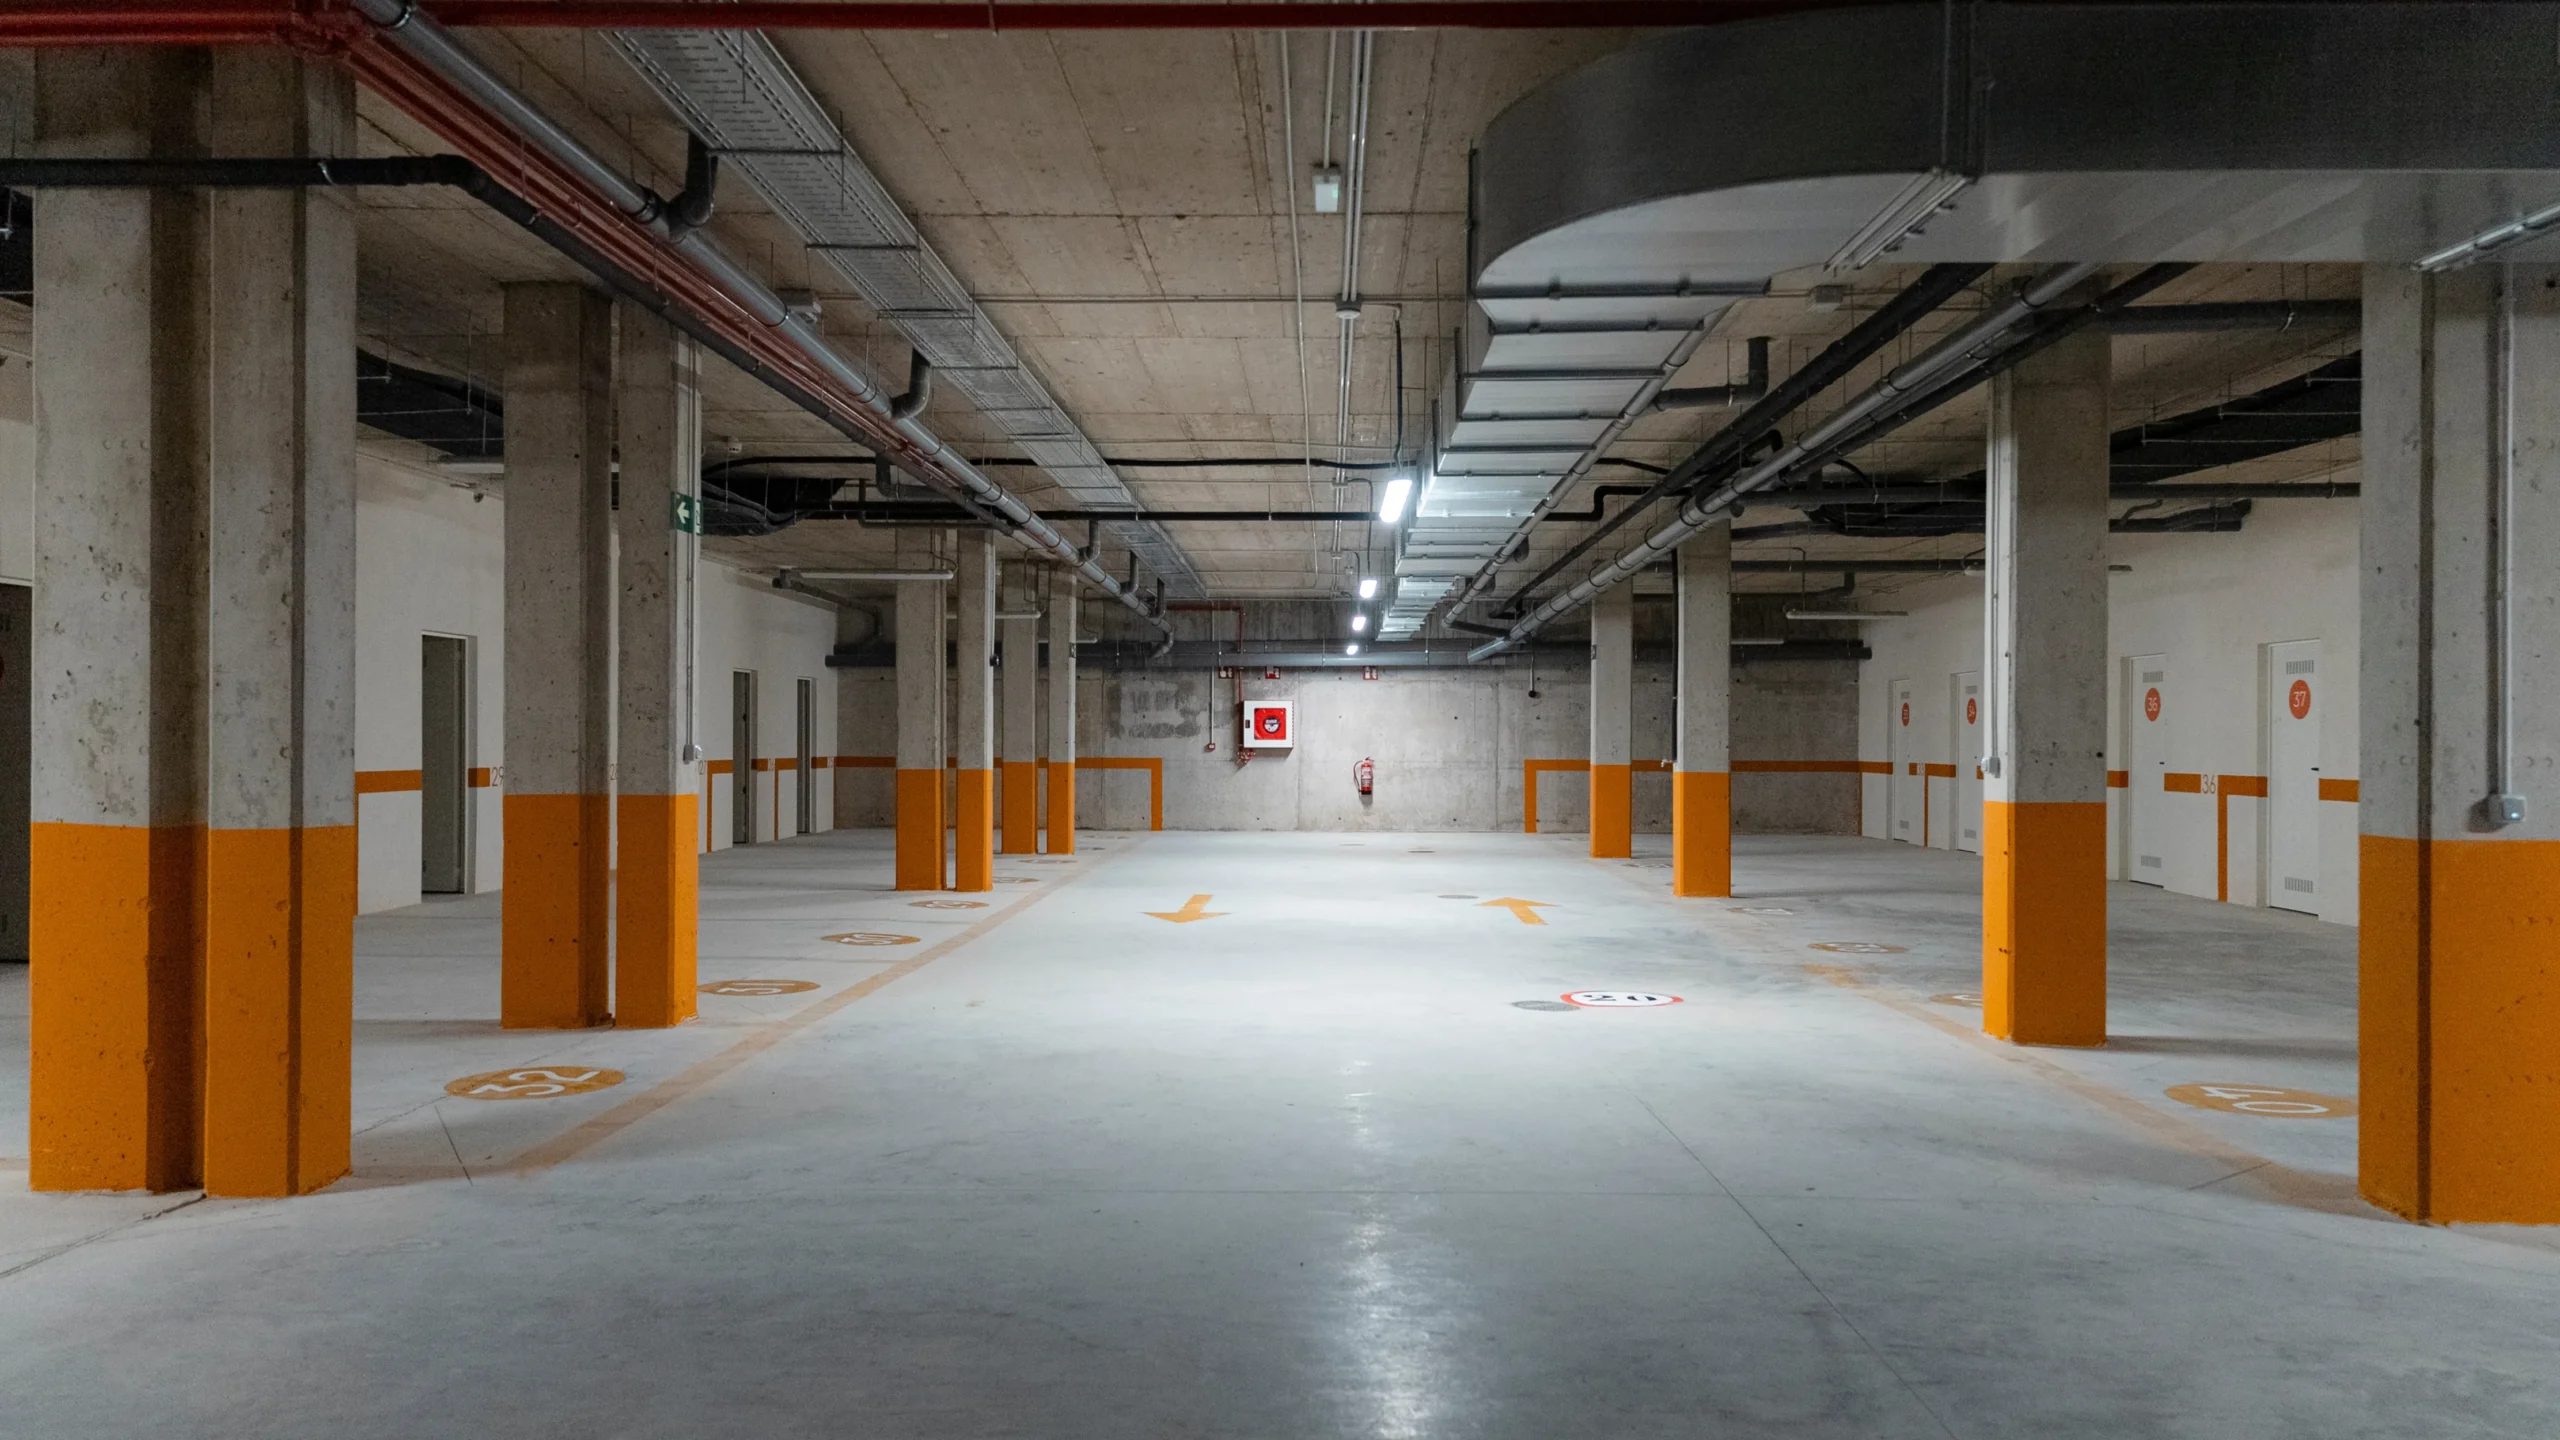
Integrate an efficient underground car park with mechanical ventilation and ramp access, together with 1,645 m² of external works, adapting the development to local planning regulations.
THE THIRD PLAN VIVE III DEVELOPMENT DELIVERED BY CARDONER
- Residencial El Pinar completes Constructora del Cardoner’s involvement in this phase of Plan Vive Madrid, adding 61 new affordable rental homes.
AN OPEN AND FUNCTIONAL RESIDENTIAL DEVELOPMENT
- The integration of internal courtyards, walkways, covered spaces, terraces and gardens creates shared spaces and open circulation routes, complementing the homes with both private and communal outdoor areas.
PLANNING AND COORDINATION THROUGHOUT EVERY STAGE OF CONSTRUCTION
- Delivery using traditional construction methods required the coordination of the structure, façades, roofs, building services, parking, communal areas and external works, applying Lean planning to manage the different teams and key construction milestones.