40 homes in Estepona · Málaga


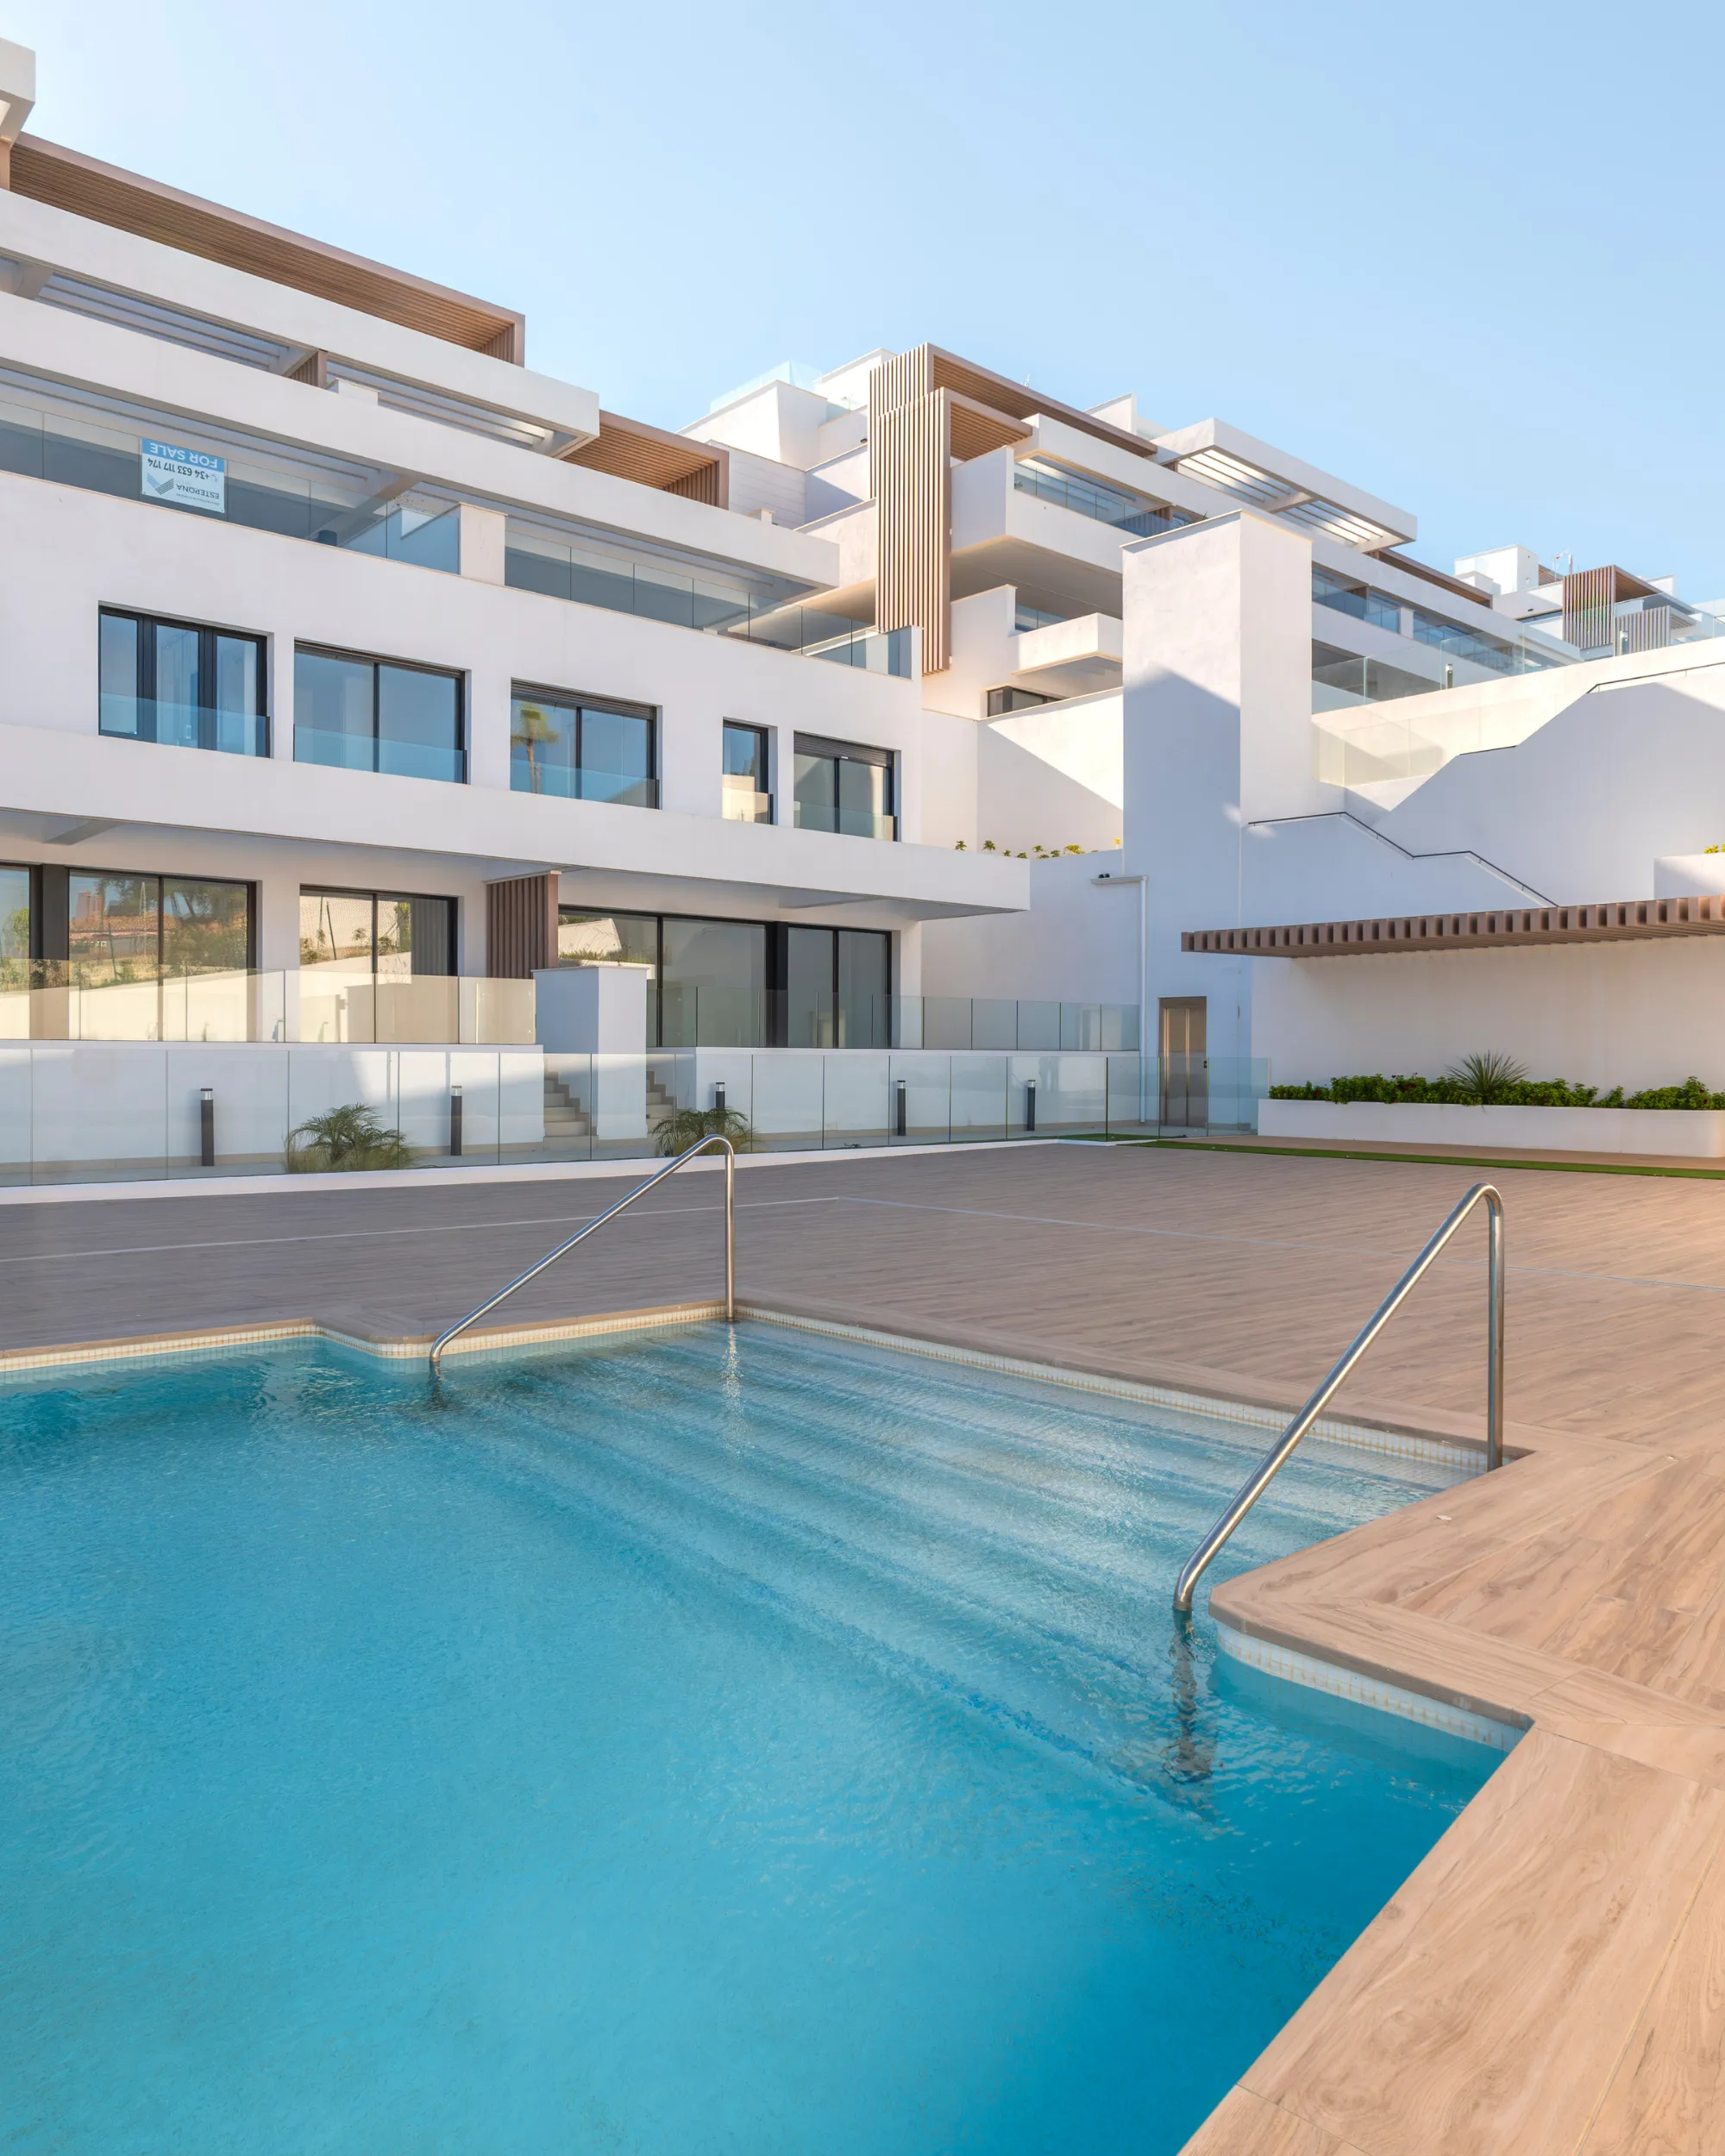
Constructora del Cardoner has completed a residential development comprising 40 two- and three-bedroom homes in Estepona (Málaga), distributed across three staggered blocks that adapt to the natural slope of the site.
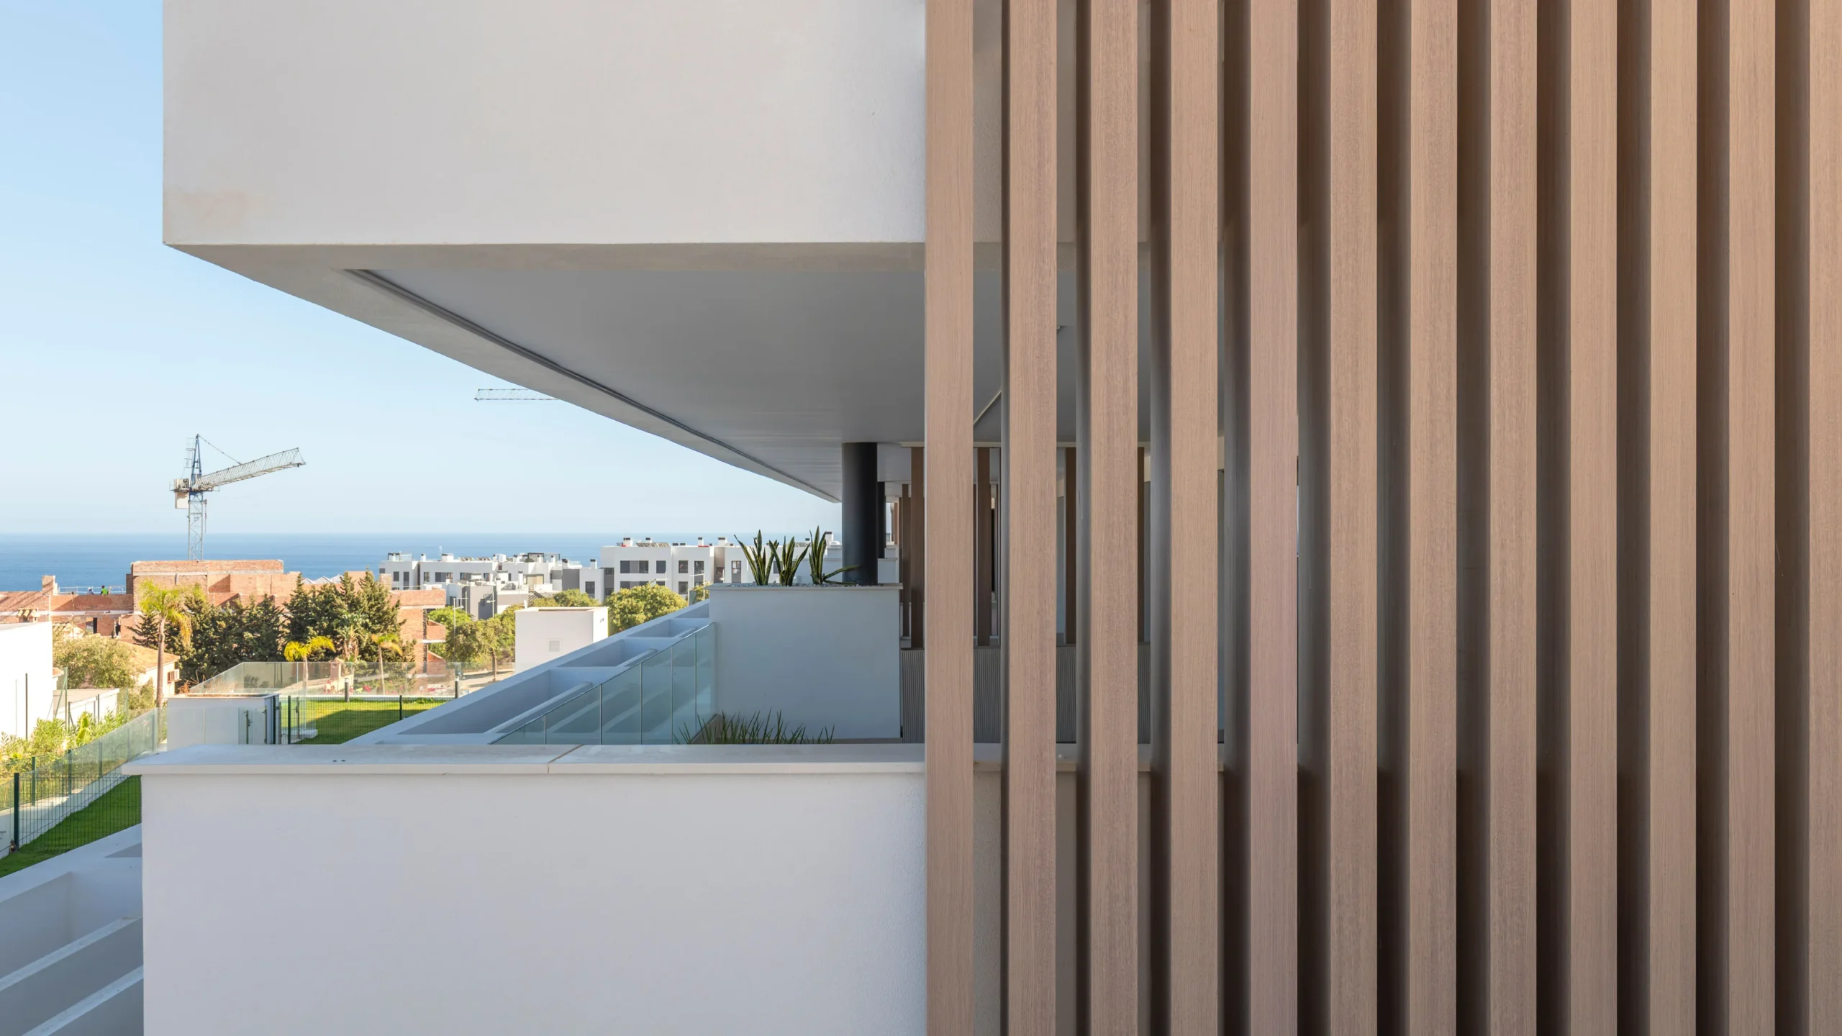
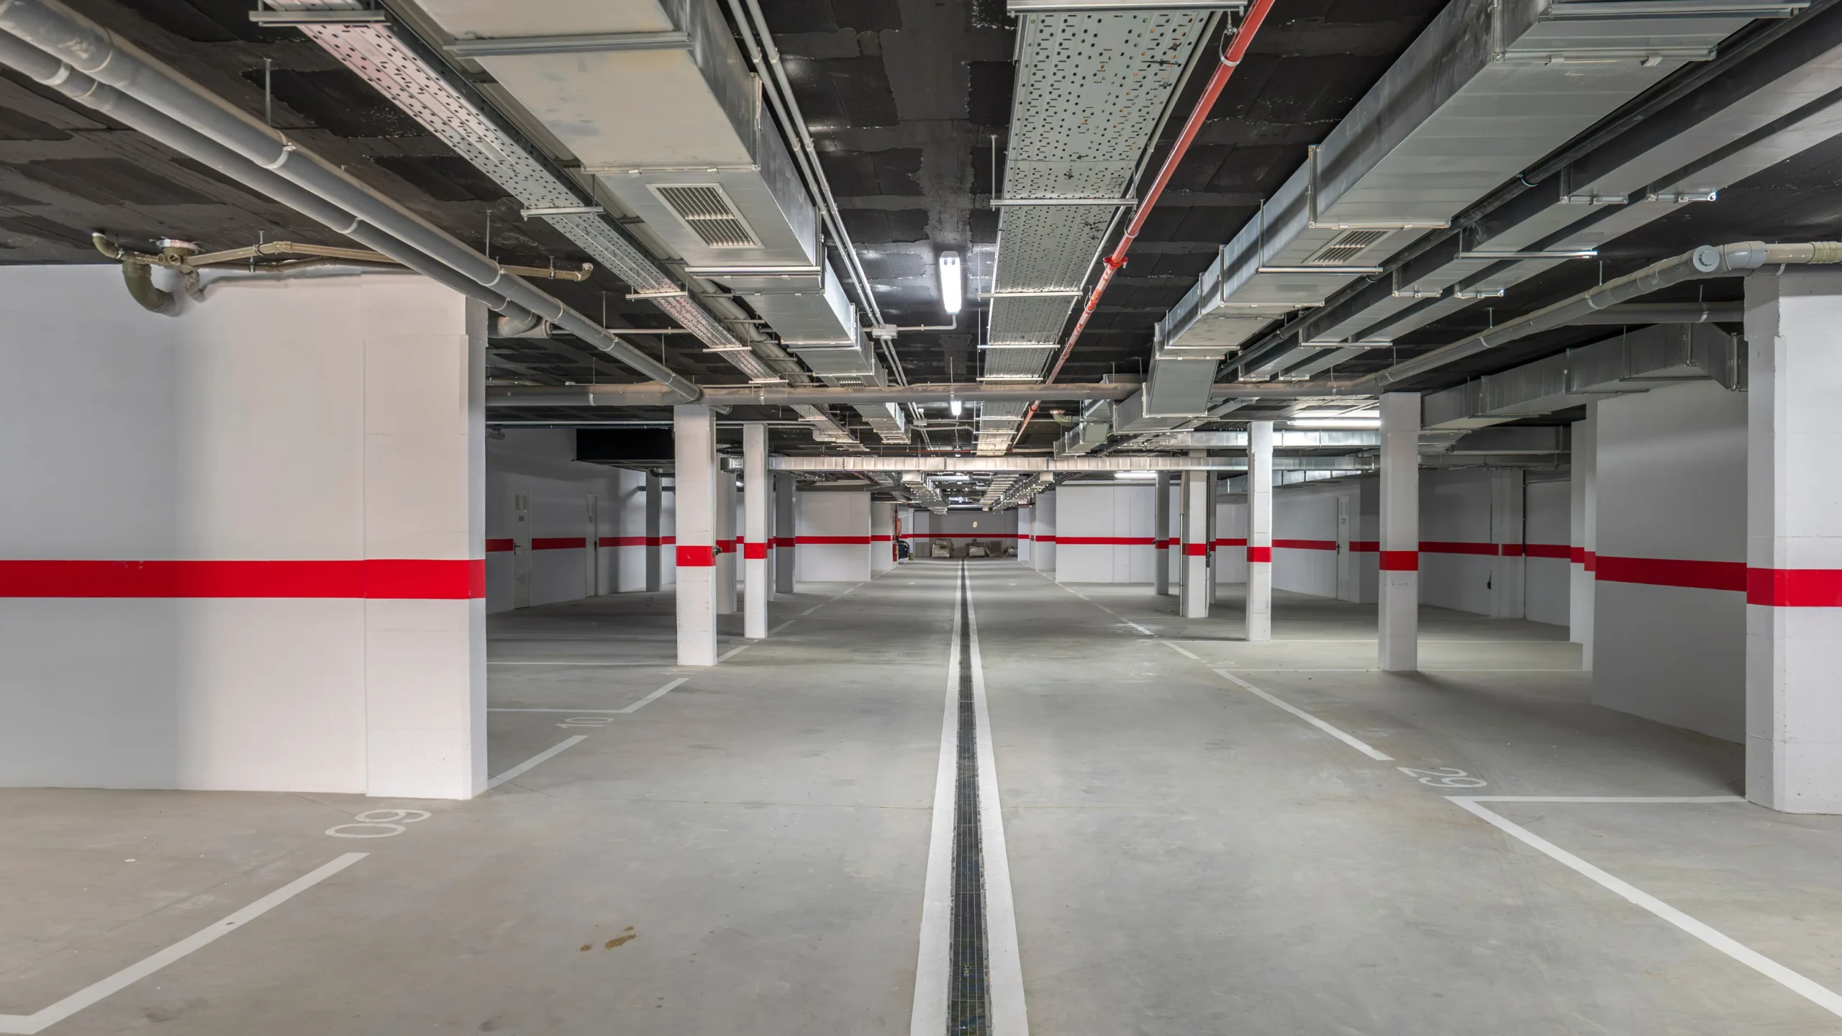
The architectural design takes advantage of the plot’s topography to provide the homes with a north-east orientation, featuring spacious terraces overlooking the landscape and offering views of the Mediterranean Sea. The development includes underground parking, an infinity pool and communal areas.
The three blocks, of varying heights, accommodate 11, 15 and 14 homes respectively. Their staggered layout allows the development to blend into the terrain while enhancing the connection between indoor and outdoor spaces.
One of the main technical challenges was the construction of two basement levels on a steeply sloping site, requiring retaining systems consisting of deep micropile walls with lateral anchors.
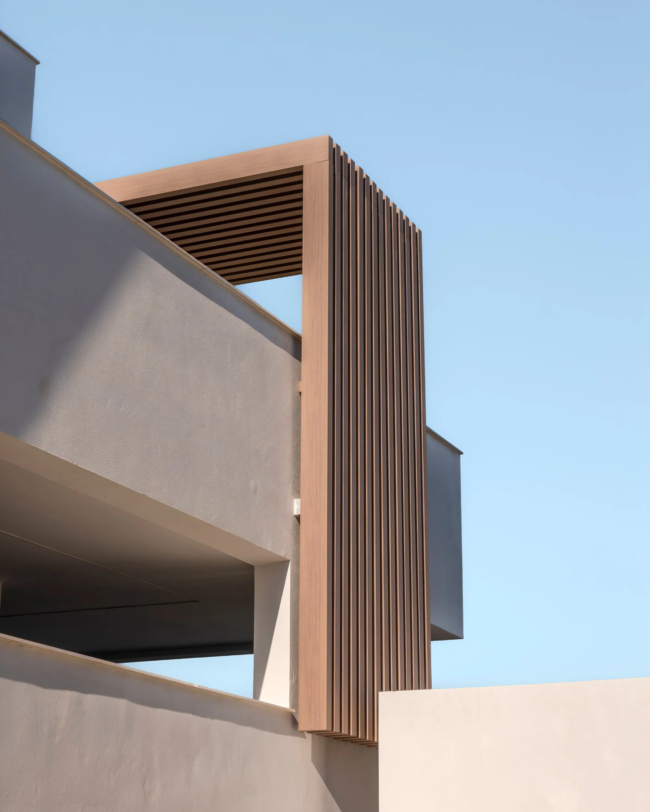
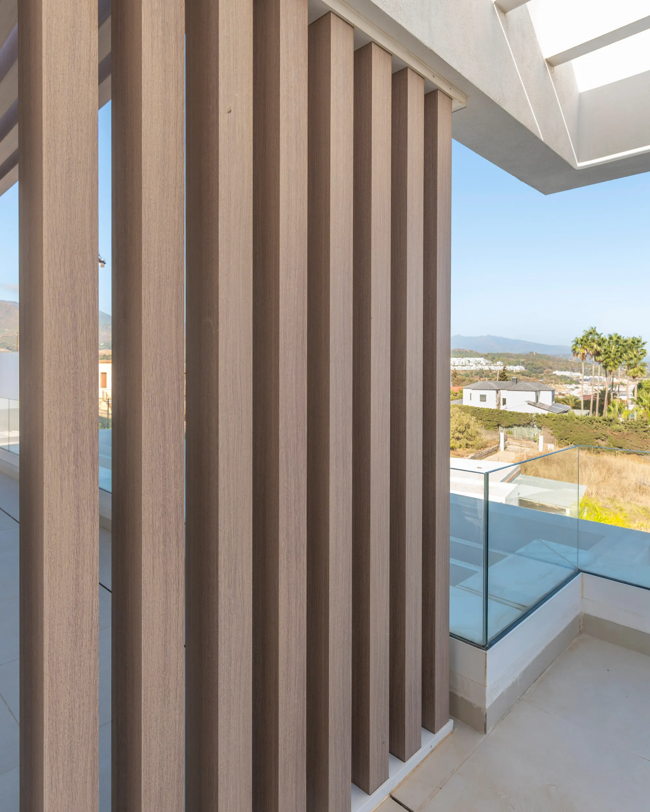
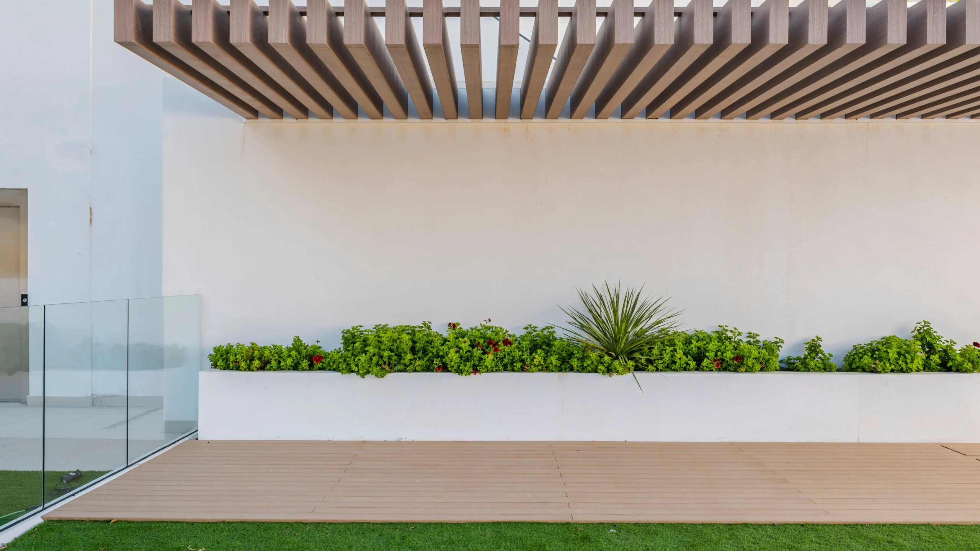
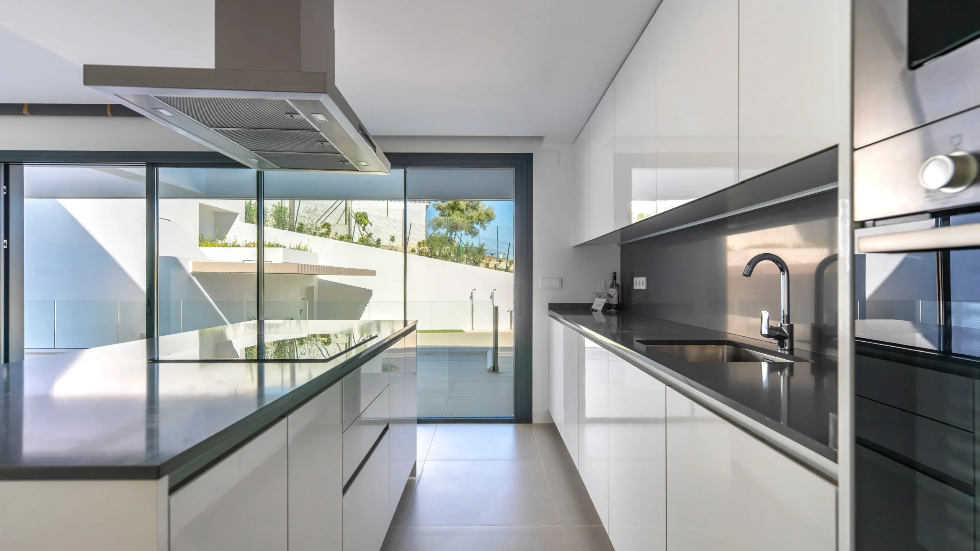
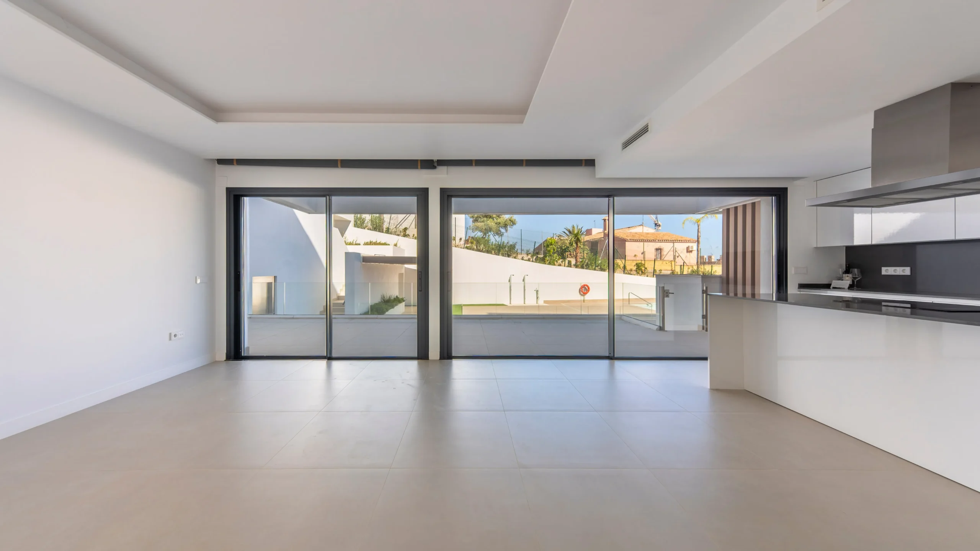
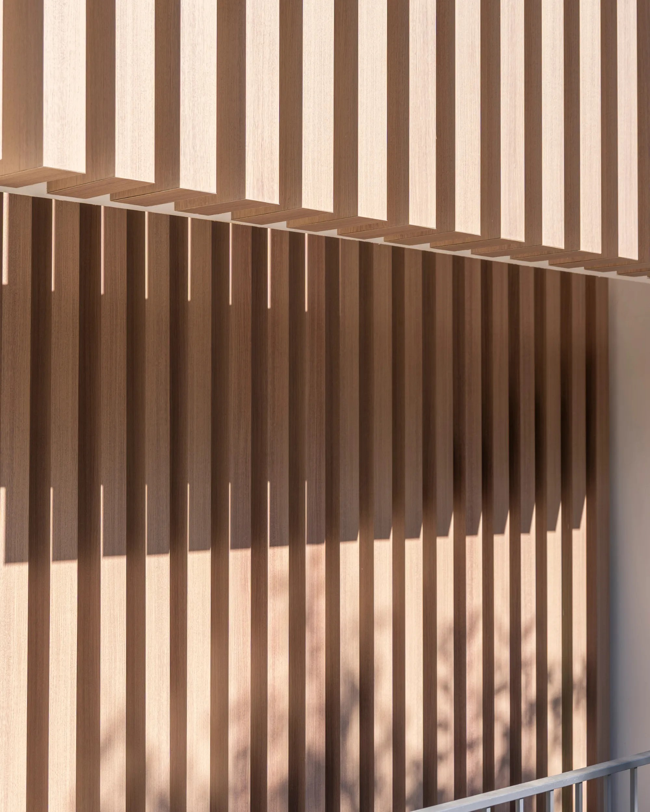
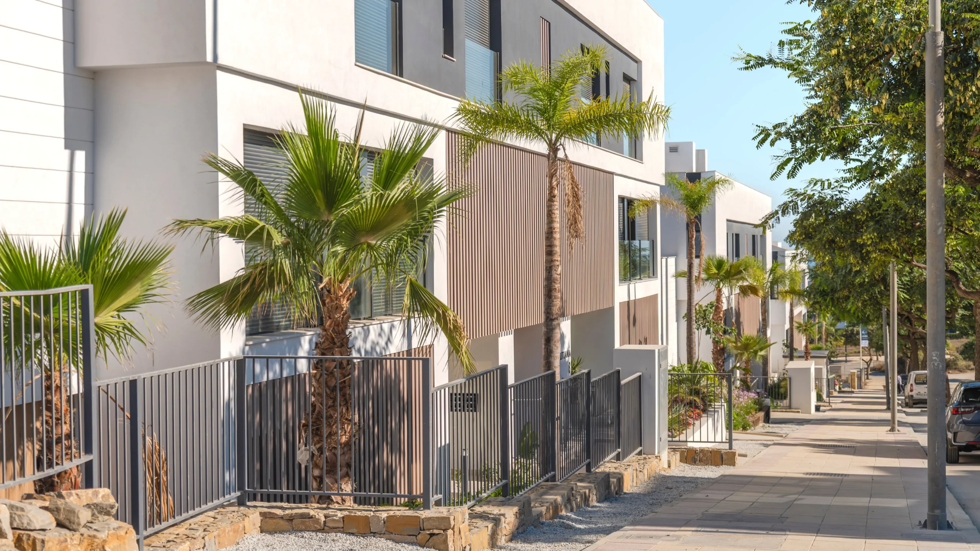
The architecture features large terraces with longitudinal pergolas, decorative elements with wood-effect finishes and large glazed openings with concealed frames, enhancing the connection between the homes and their outdoor surroundings.
- Year: 2023
- Duration (months): 32
- Location: Estepona - Málaga
- Surface area (m2): 11,806.57 m
- Developer: Kapusta, S.L. · Hunicom Homes
- Architecture: Jesús Guillermo Díaz Merino and Miguel Ángel Maiz Córdova
- Construction: Constructora del Cardoner
- Photography: Stupendastic
- Video: Stupendastic
Cardoner Instal.lacions
A STAGGERED RESIDENTIAL DEVELOPMENT OVERLOOKING THE MEDITERRANEAN
- The construction of three residential blocks of varying heights, designed to adapt to the site's topography and oriented to make the most of the sea views.
- The 40 homes feature spacious terraces that extend the indoor living areas outdoors. The development also includes communal areas and an infinity pool, integrated into the residential surroundings
THE CONSTRUCTION OF TWO BASEMENT LEVELS ON A STEEPLY SLOPING SITE
- The construction of the underground levels required technically complex retaining solutions, using deep micropile walls and lateral anchors.
- This system made it possible to address the site's geotechnical and topographical constraints, enabling the construction of the buildings and underground parking facilities on terrain with significant changes in elevation
CONSTRUCTION PRECISION IN TERRACES, FAÇADES AND ARCHITECTURAL ELEMENTS
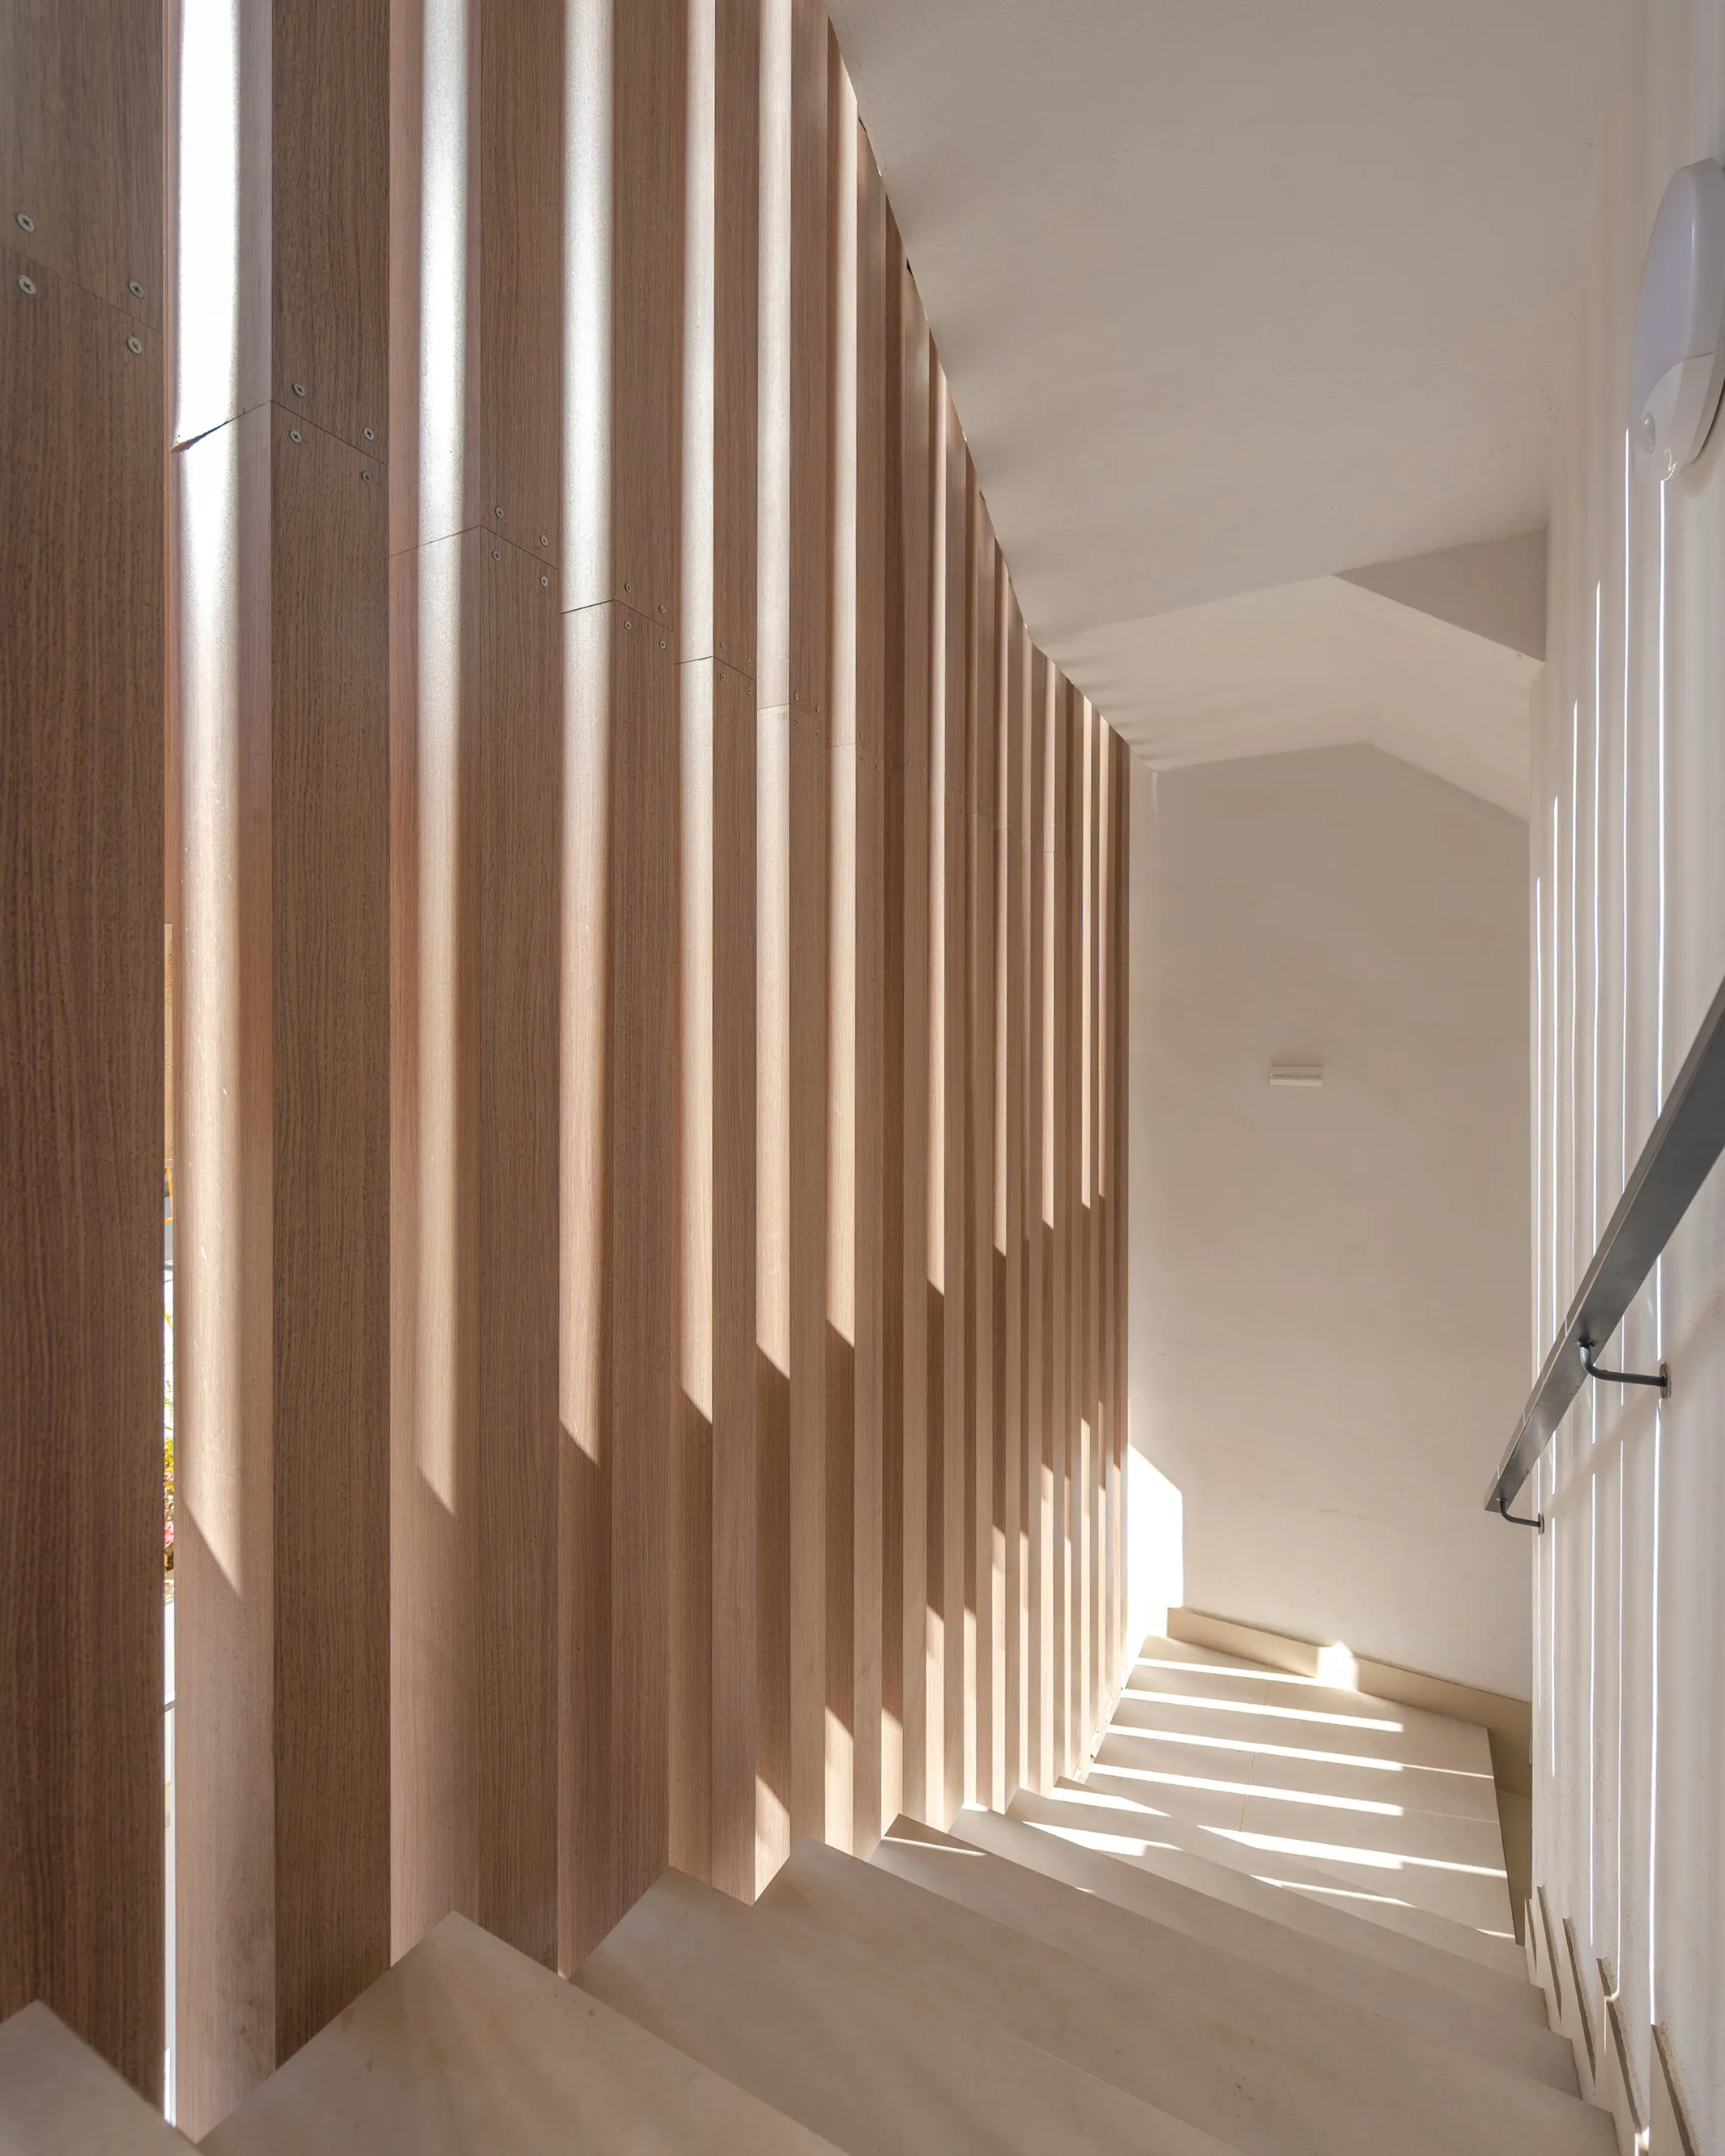
- The construction of large terraces and longitudinal pergolas, together with horizontal and vertical decorative elements featuring wood-effect finishes, required precise coordination between structural works, building envelopes and finishes.
- The integration of large glazed openings with concealed frames and the various façade elements demanded particular attention to construction junctions and the quality of the finishes